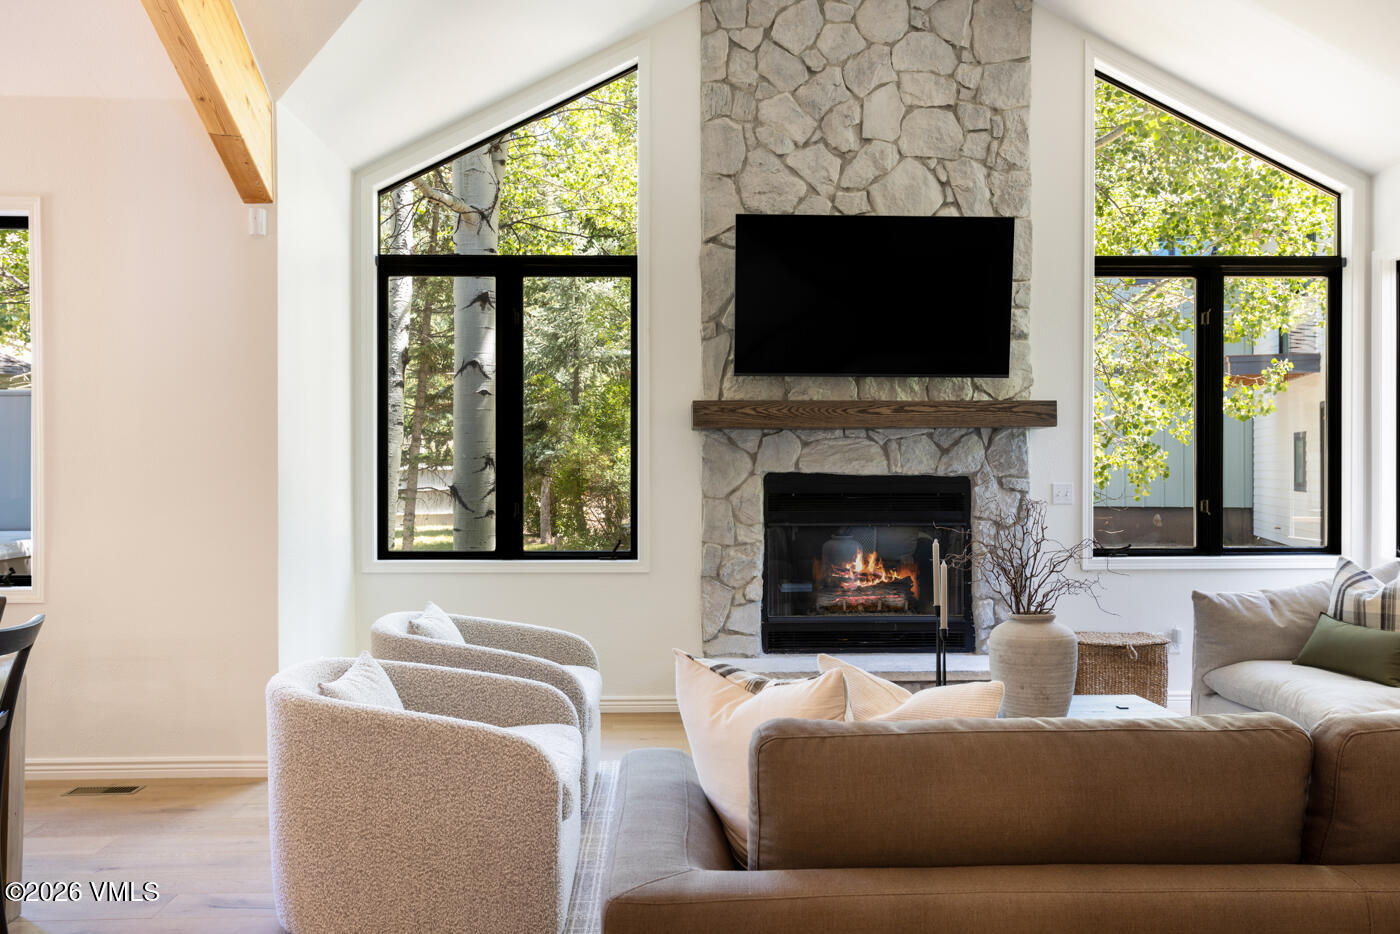
Staged living room with a stone fireplace, soaring ceiling, large windows, and neutral seating.
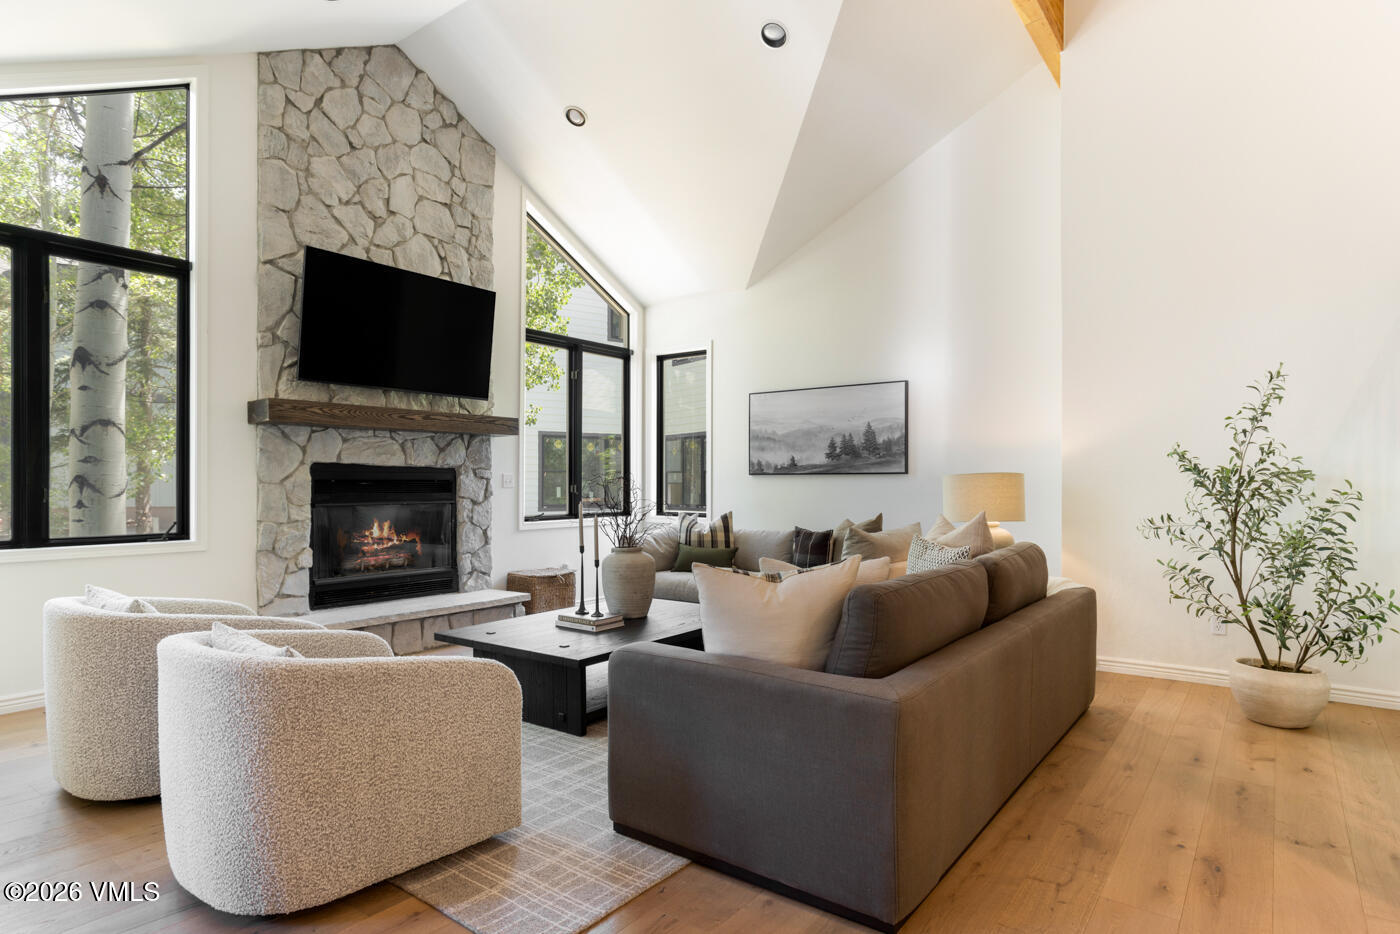
Living room with gray sofas, a stone fireplace, and large windows.
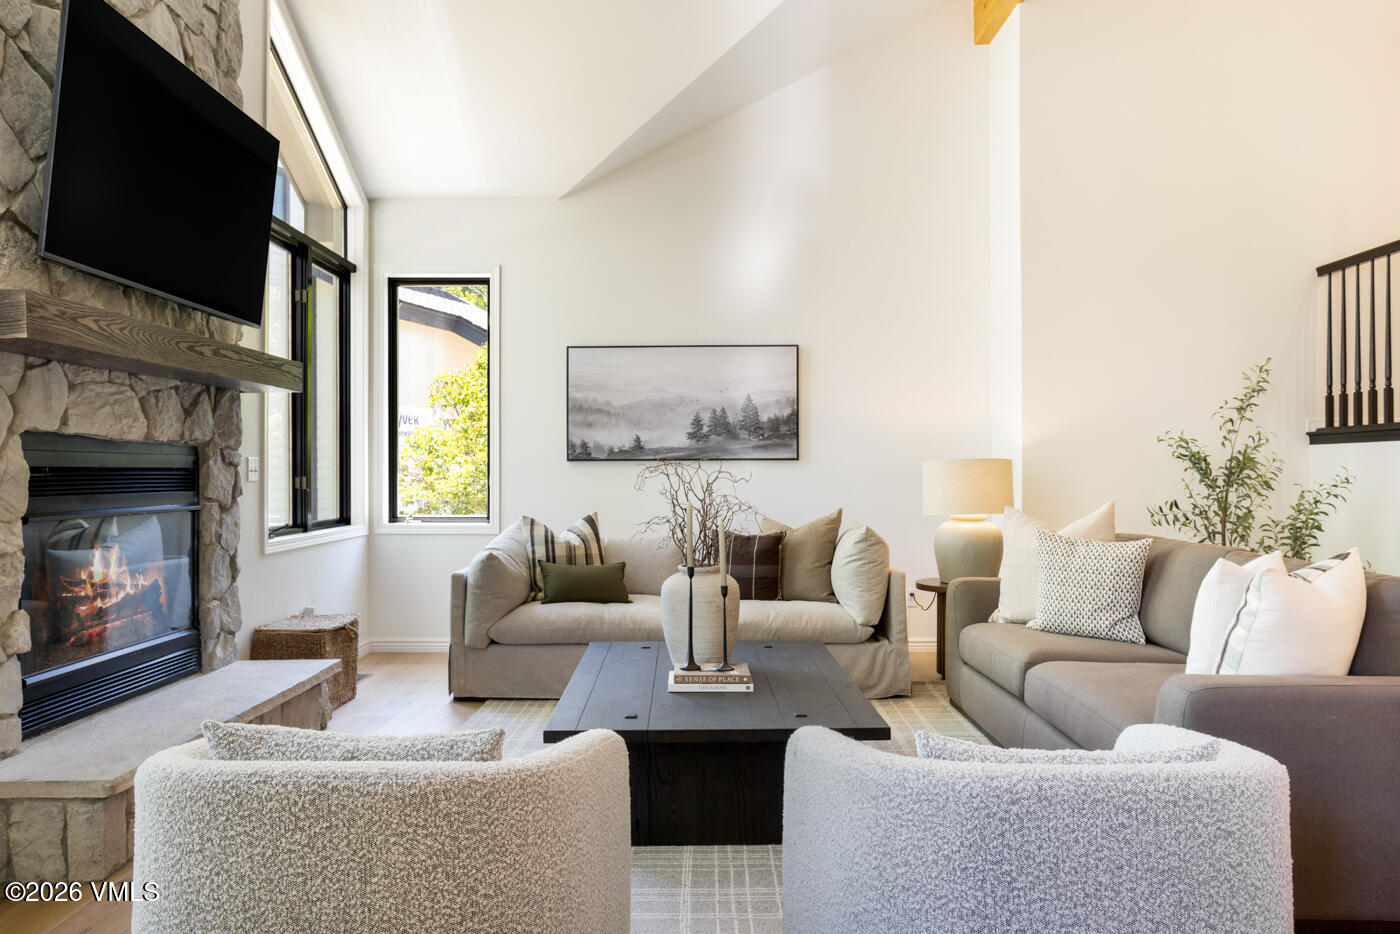
Furnished living room with a tall stone fireplace, vaulted ceiling, and large windows overlooking trees.
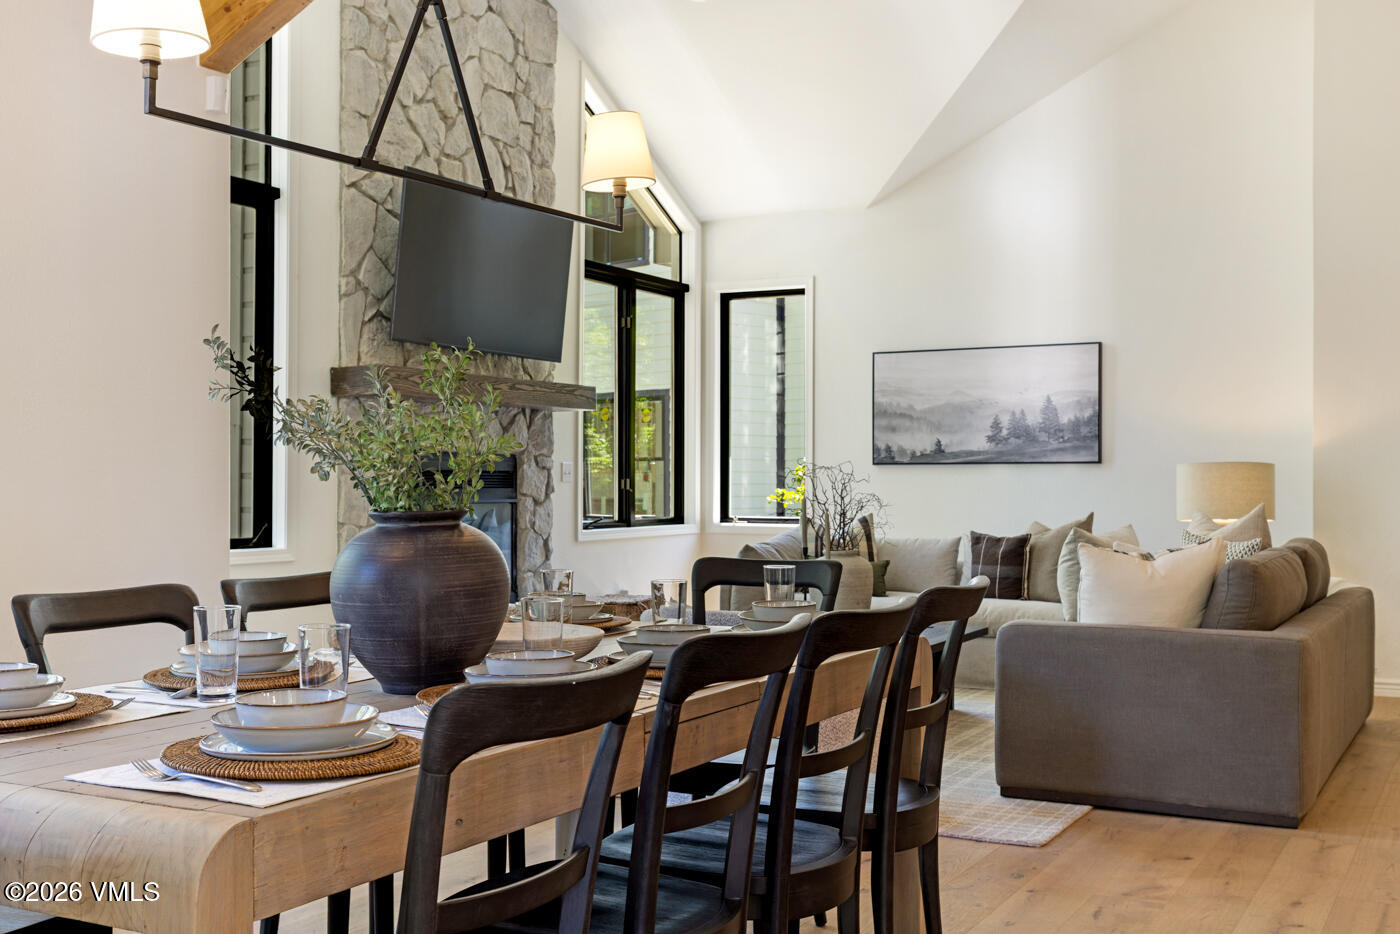
Open-plan living and dining room with a stone fireplace, set dining table, neutral sofa, and vaulted ceiling.
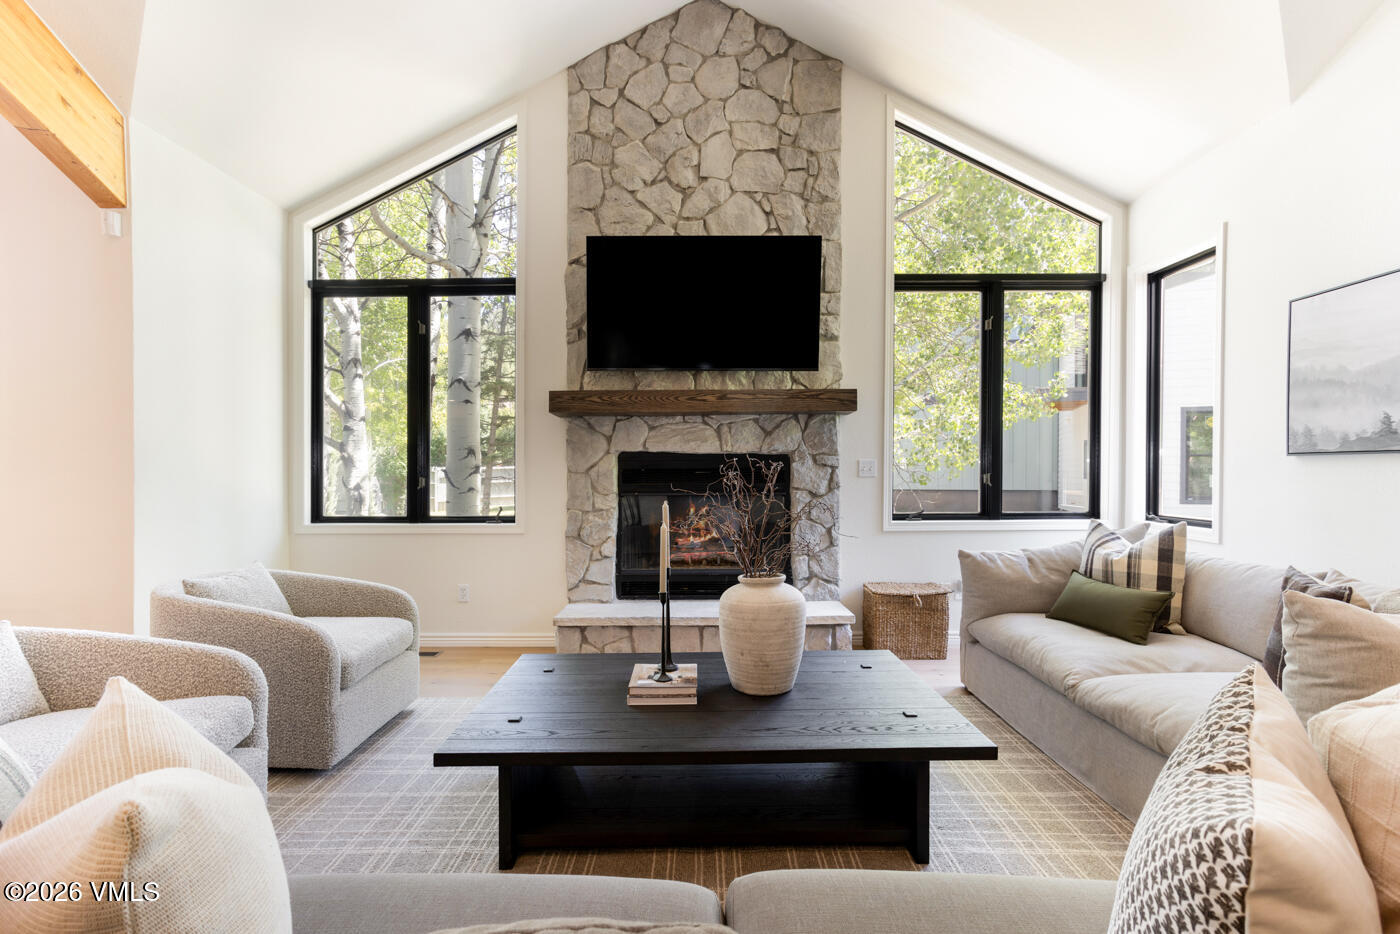
Living room with a tall stone fireplace, large windows, and neutral upholstered seating.
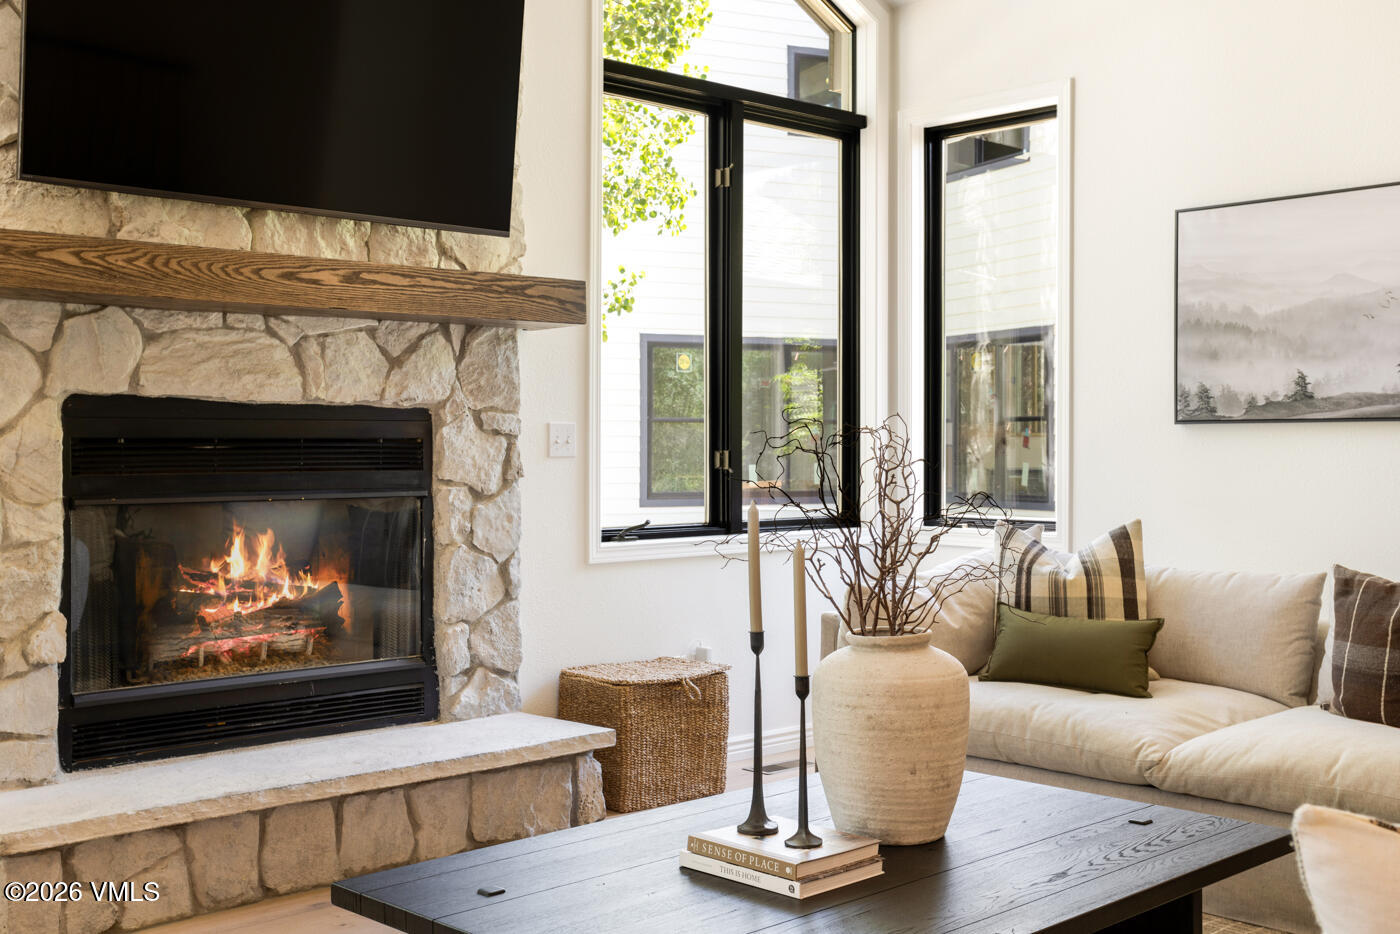
Living room with a lit stone fireplace, tall windows, and a cream sofa.
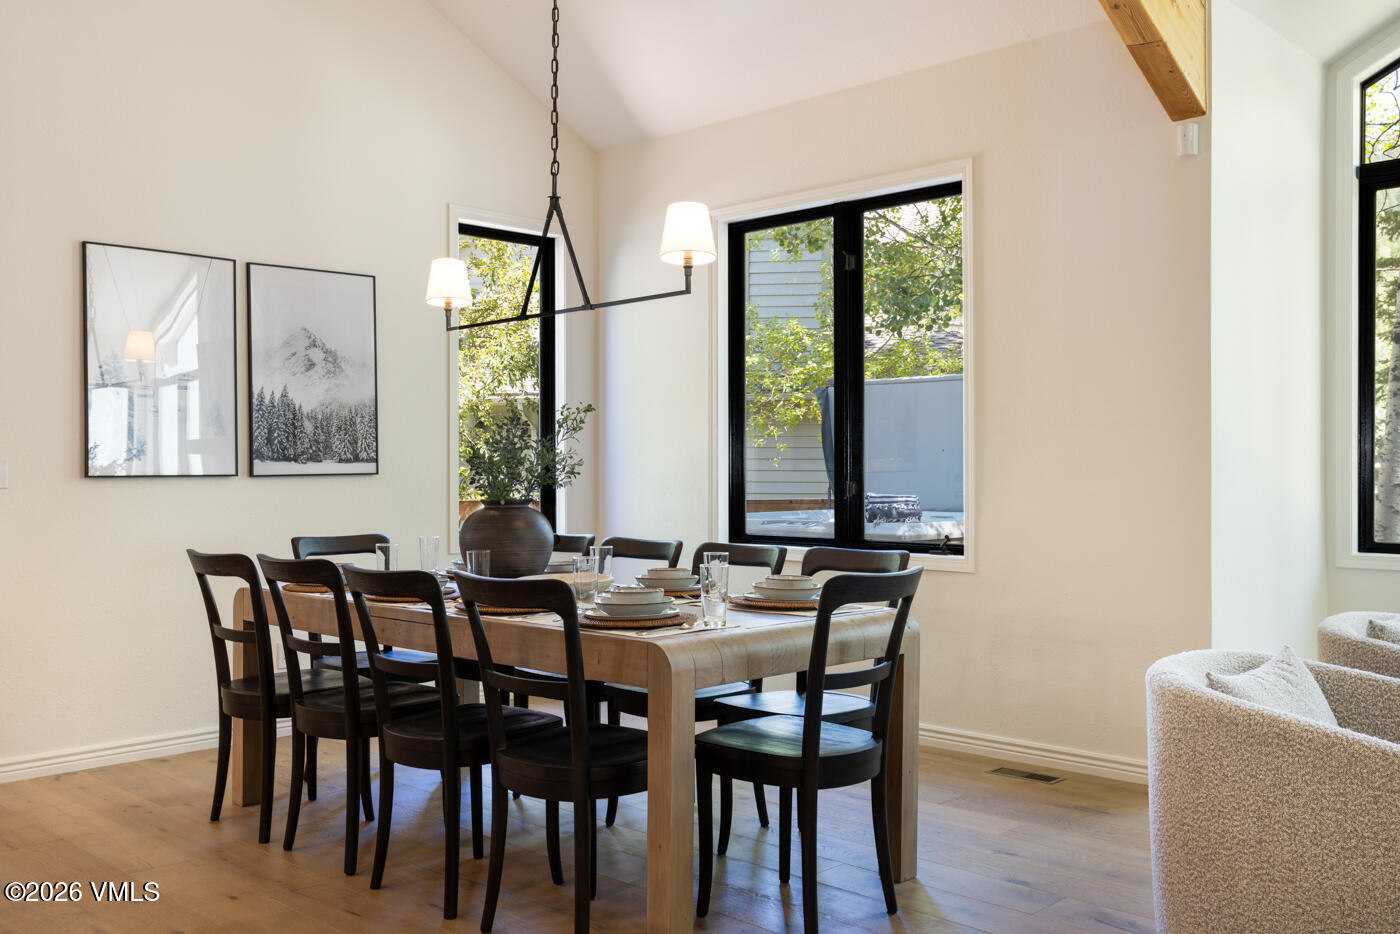
Dining room with a set table, dark chairs, mountain prints, and large windows overlooking greenery.
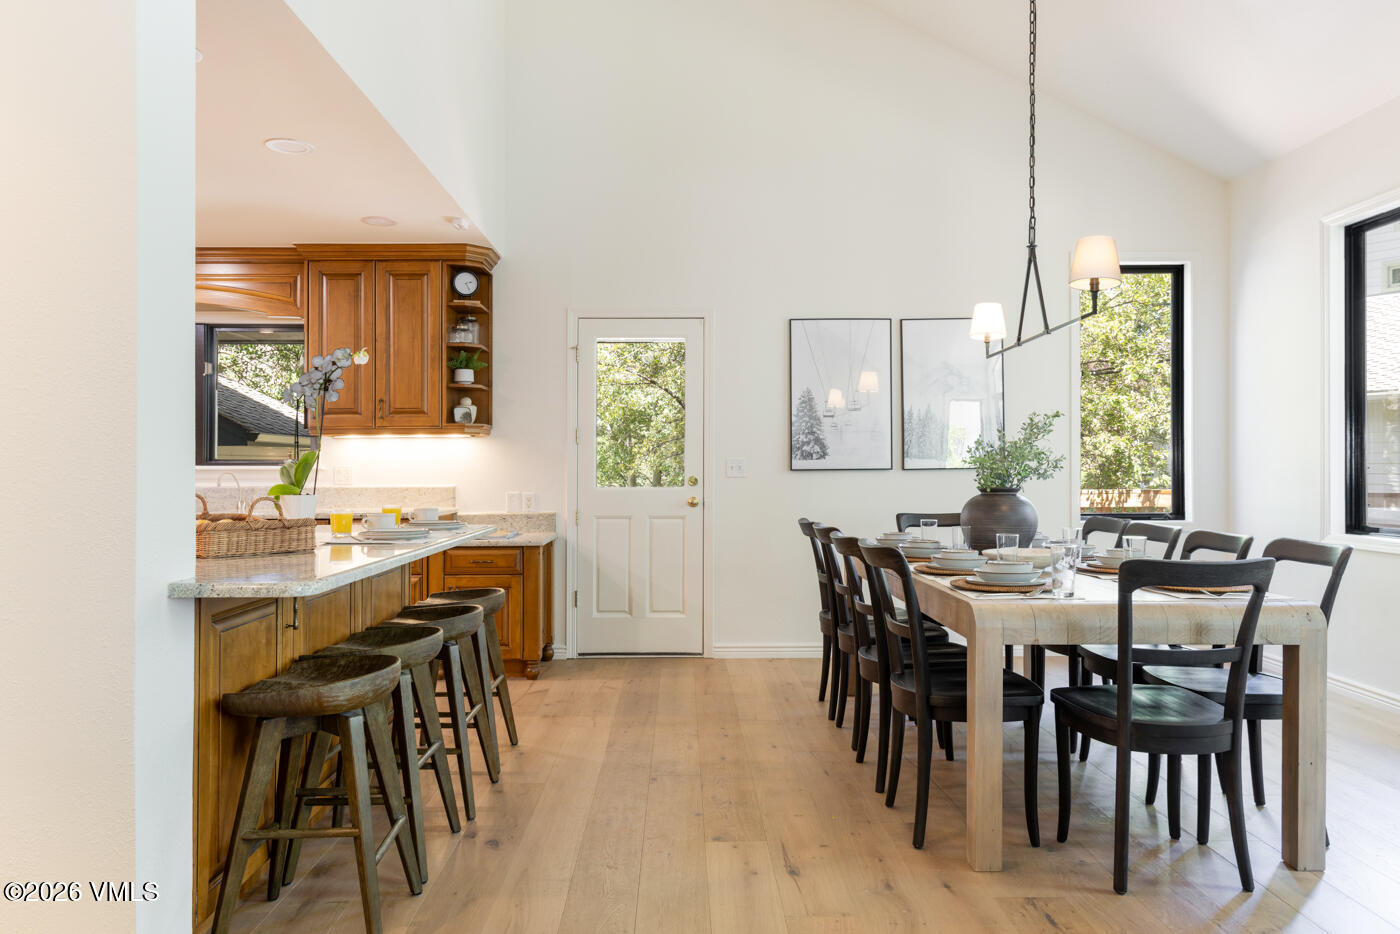
Open kitchen and dining area with wood cabinetry, breakfast bar, and a long dining table.
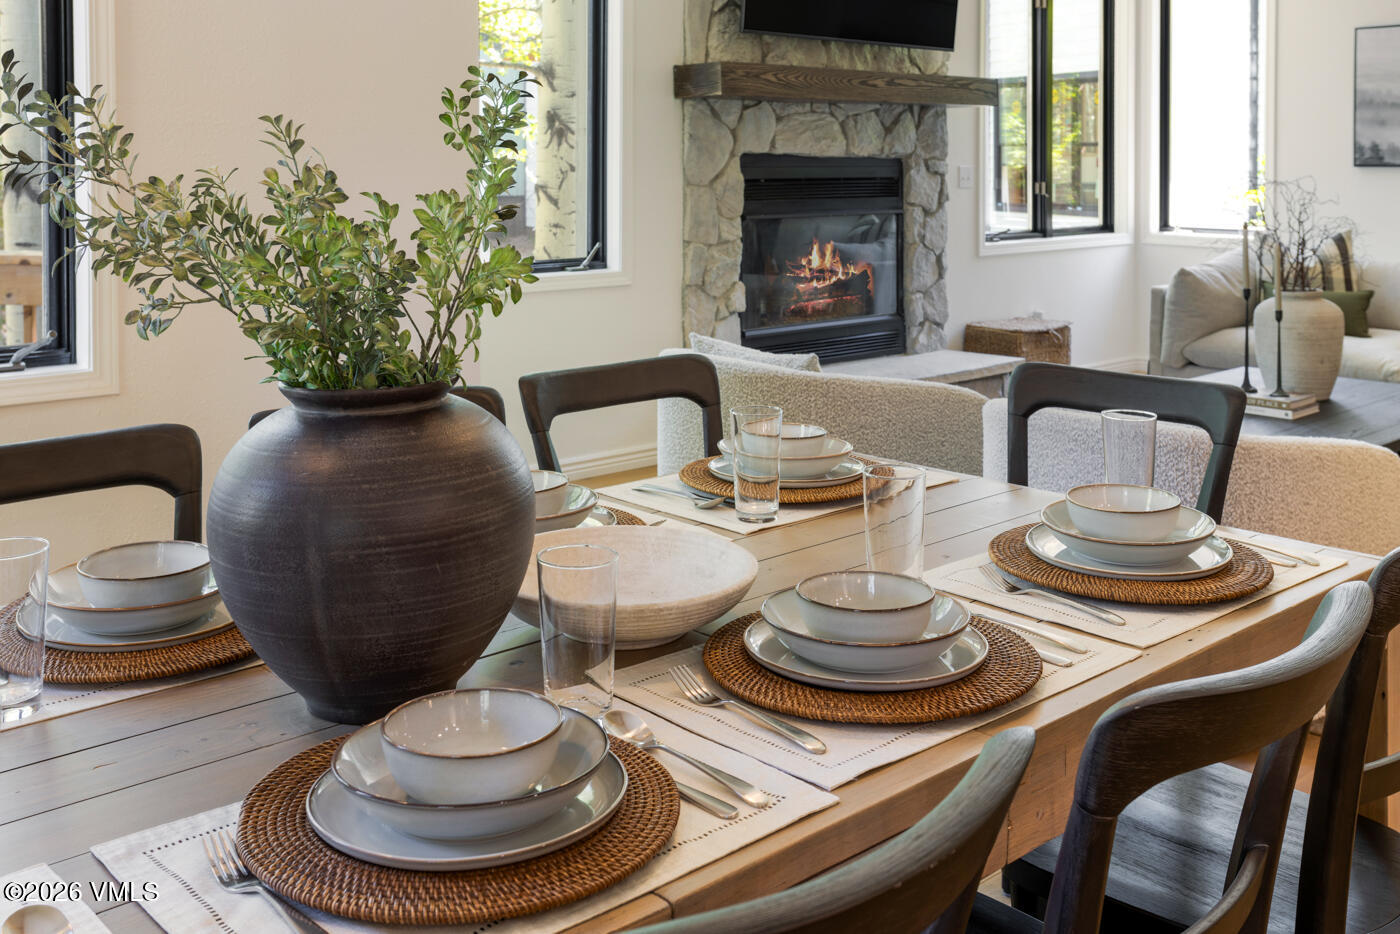
Dining area with a set wooden table beside a stone fireplace and bright windows
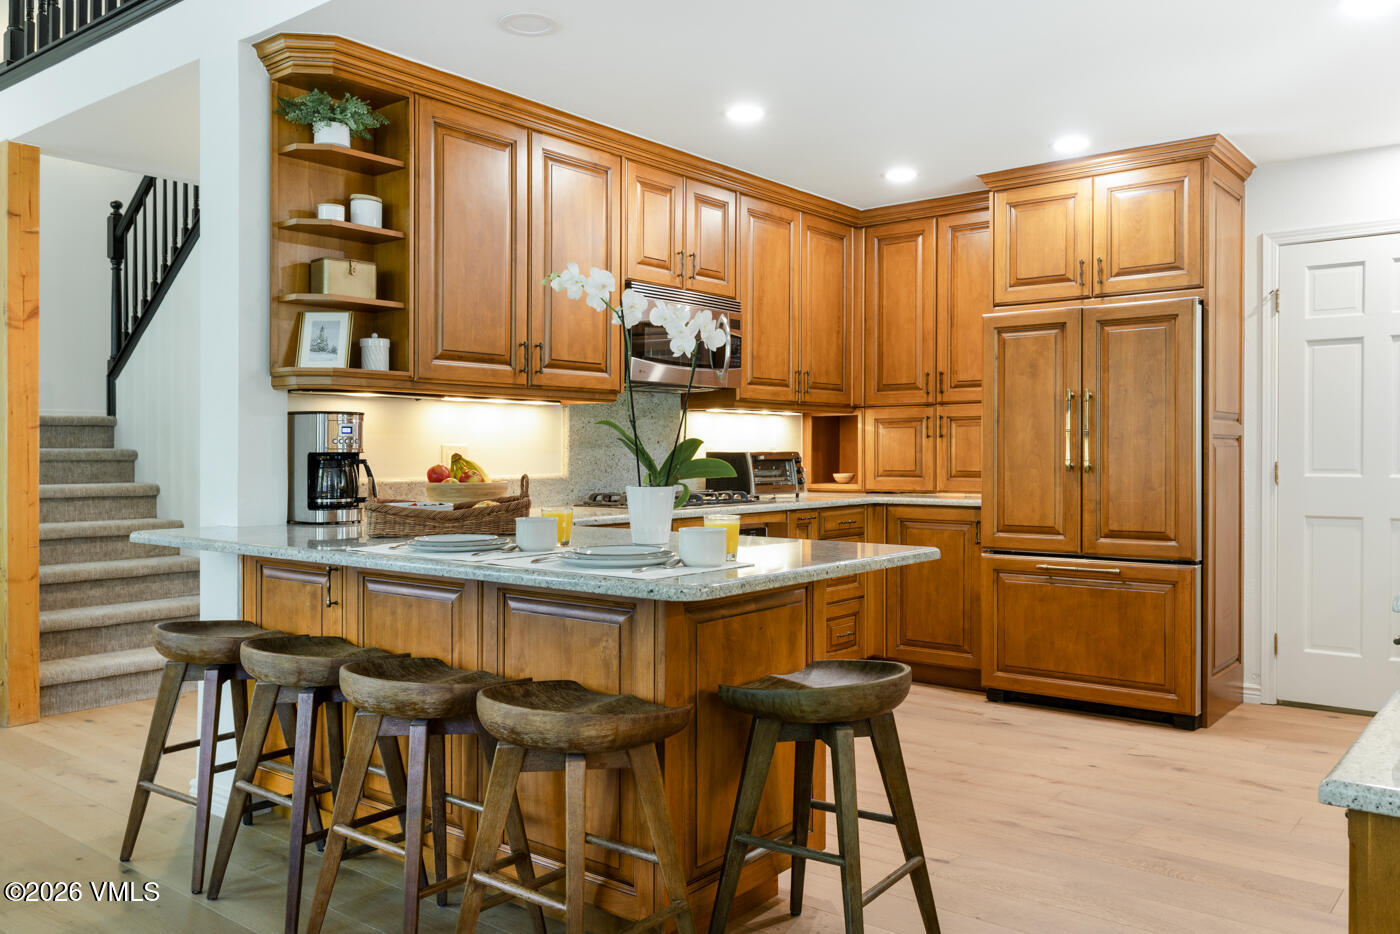
Kitchen with honey-colored cabinetry, a stone island, bar stools, and white orchids.
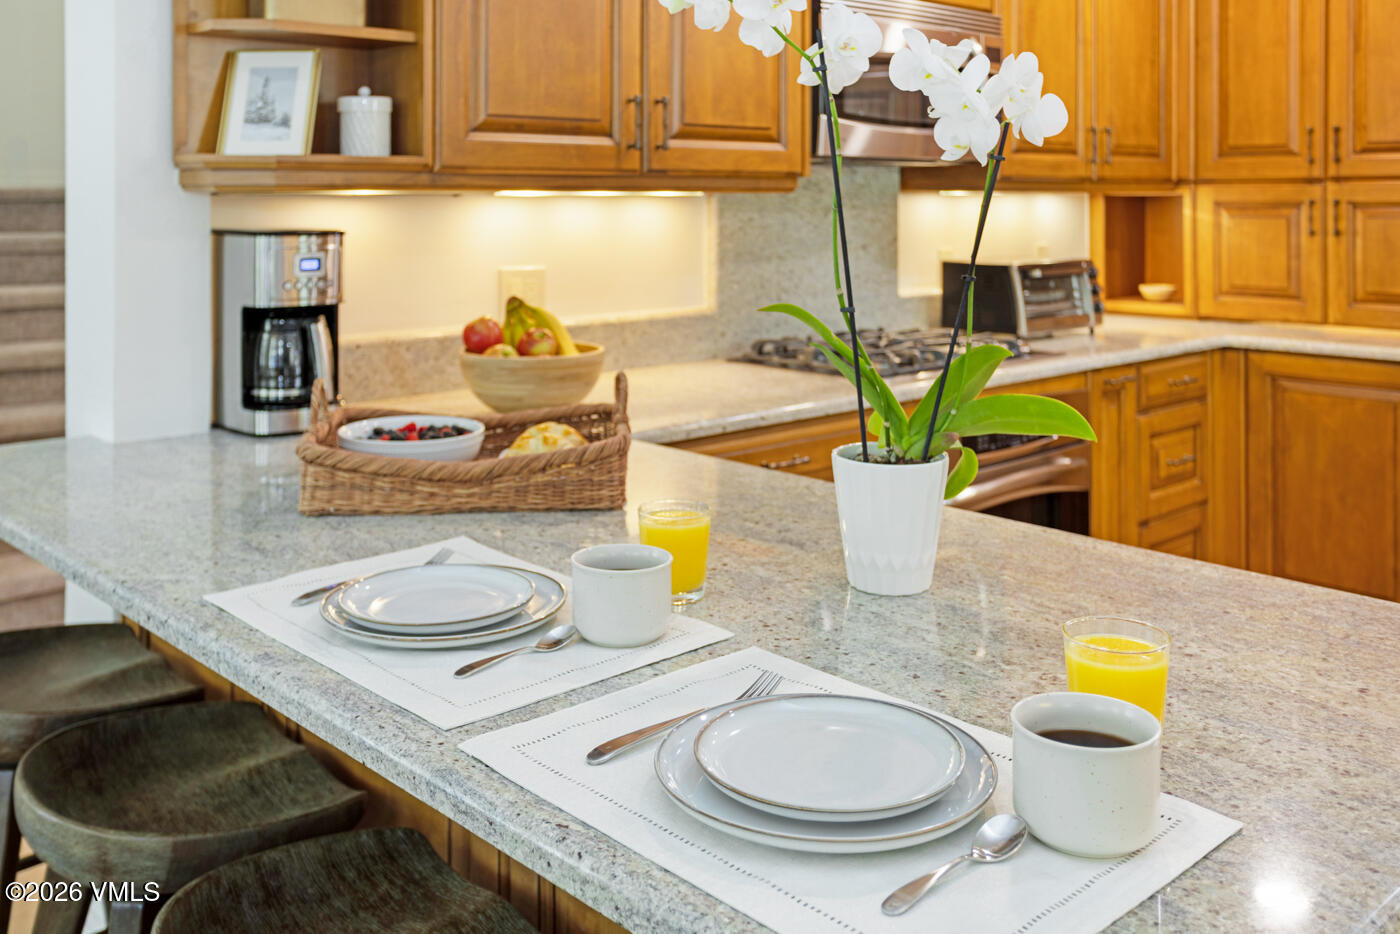
Staged kitchen with warm wood cabinets, granite counters, and a breakfast bar set for two.
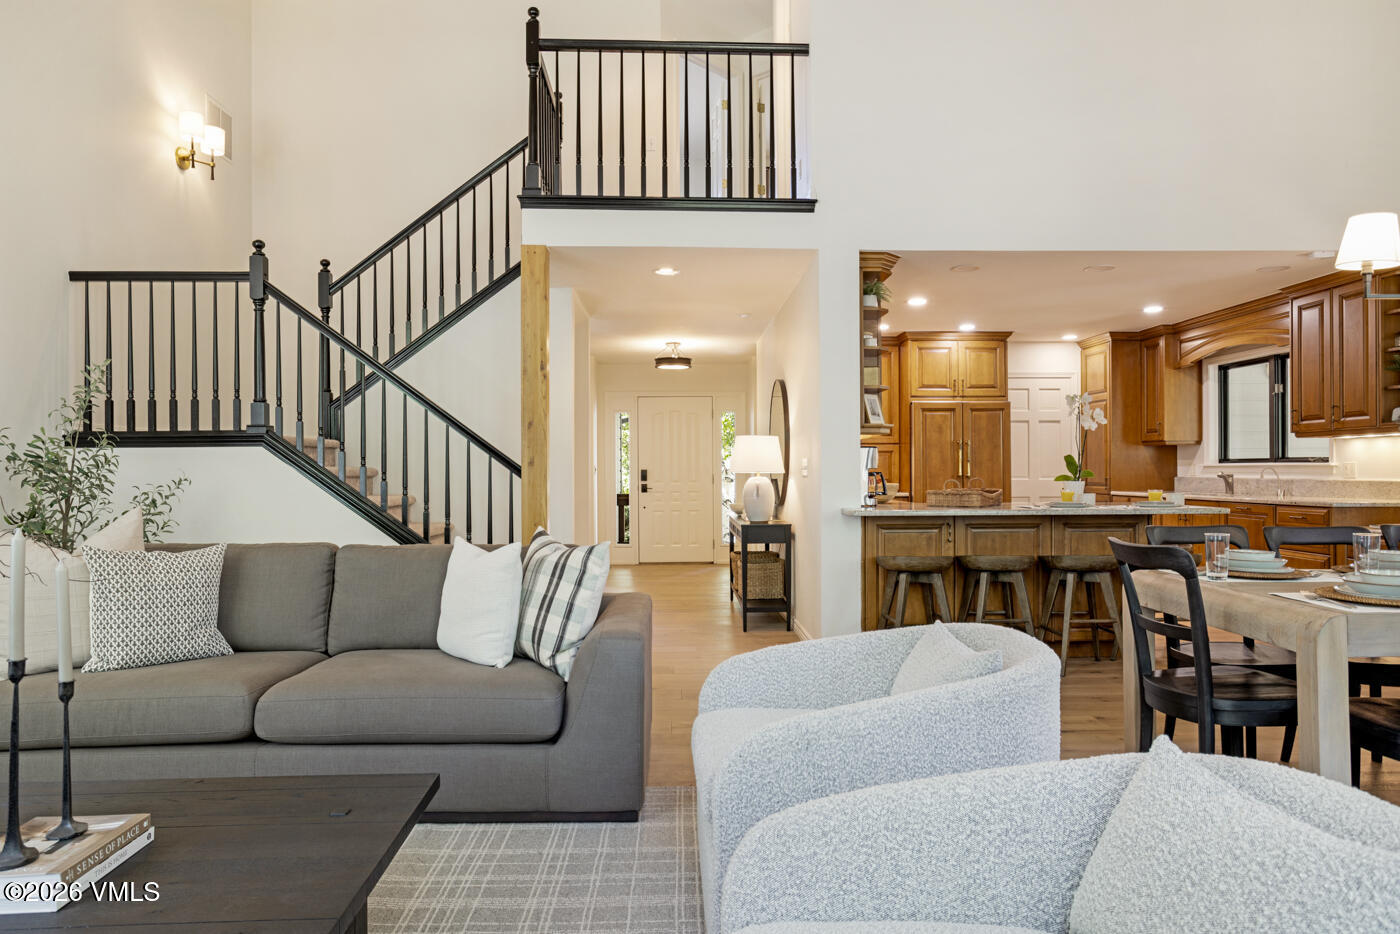
Open-plan living room with gray sofa, black-railed staircase, and adjoining wood-cabinet kitchen.
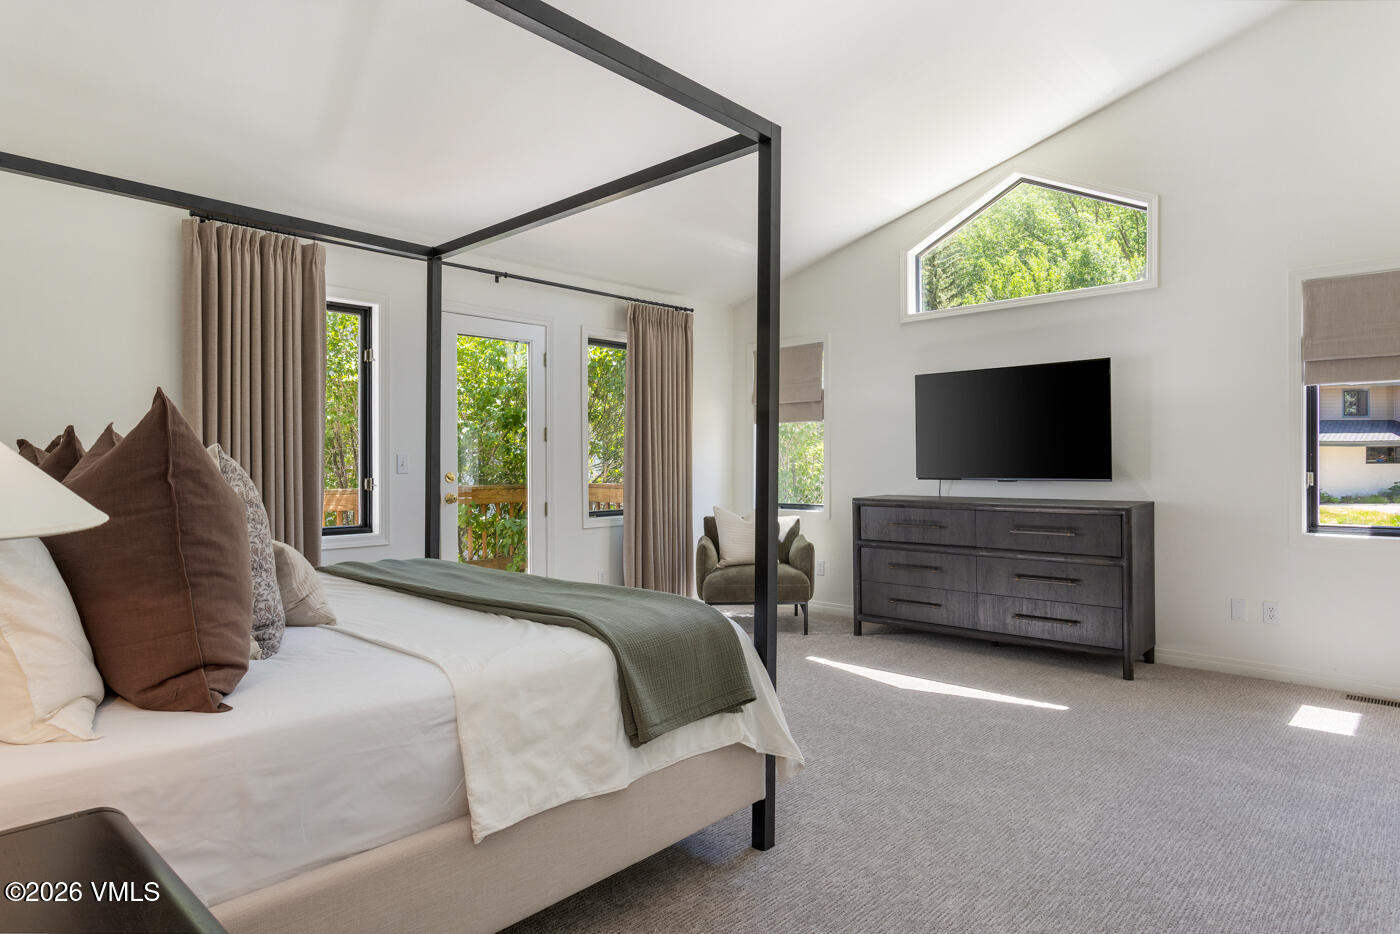
Furnished bedroom with a black canopy bed, television, and bright windows overlooking leafy trees.
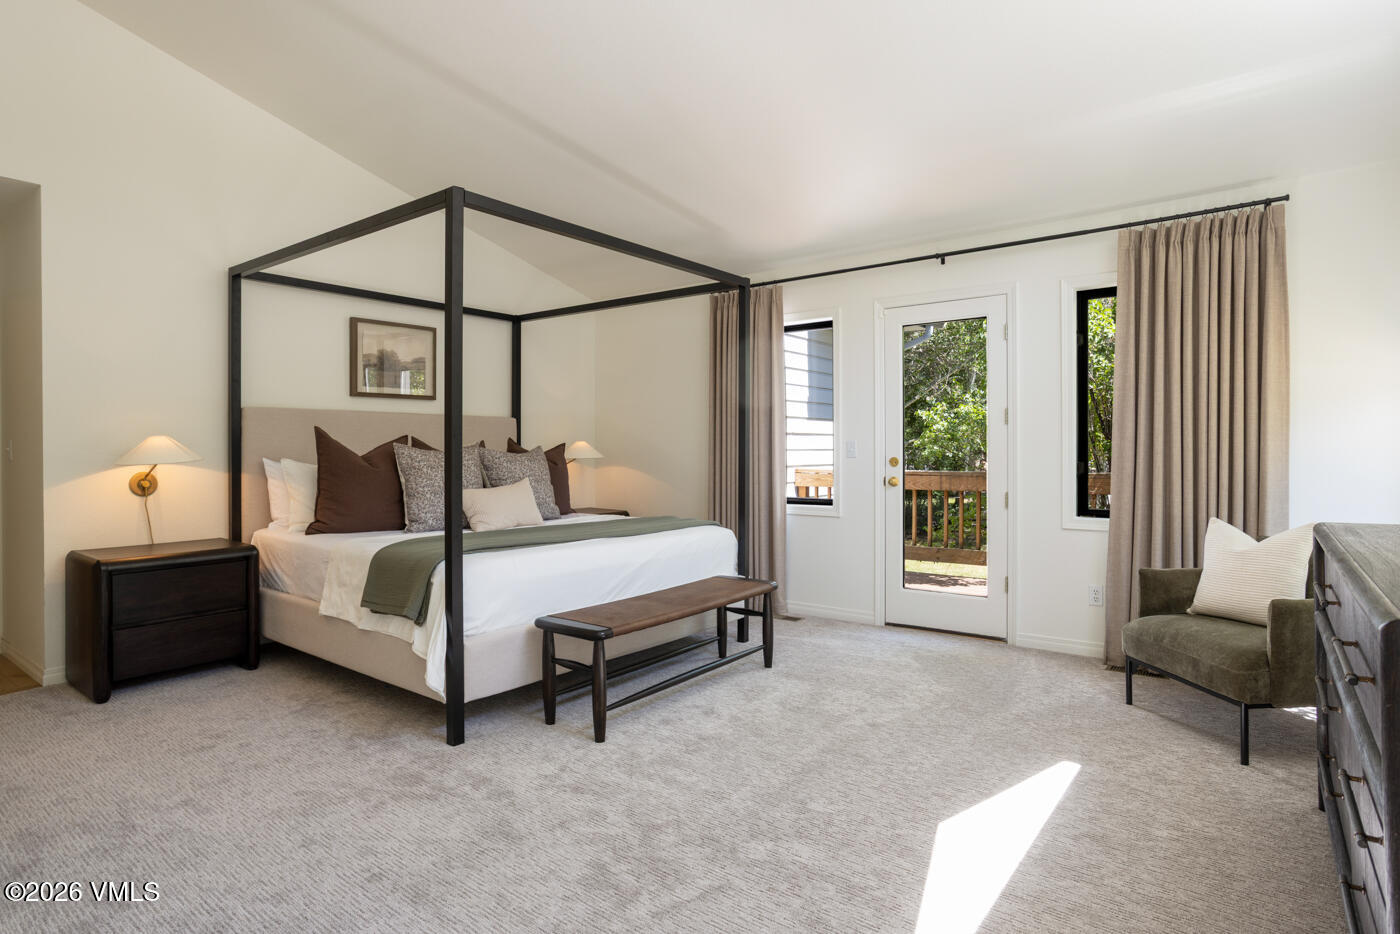
Bedroom with a black four-poster bed and glass door opening onto a deck.
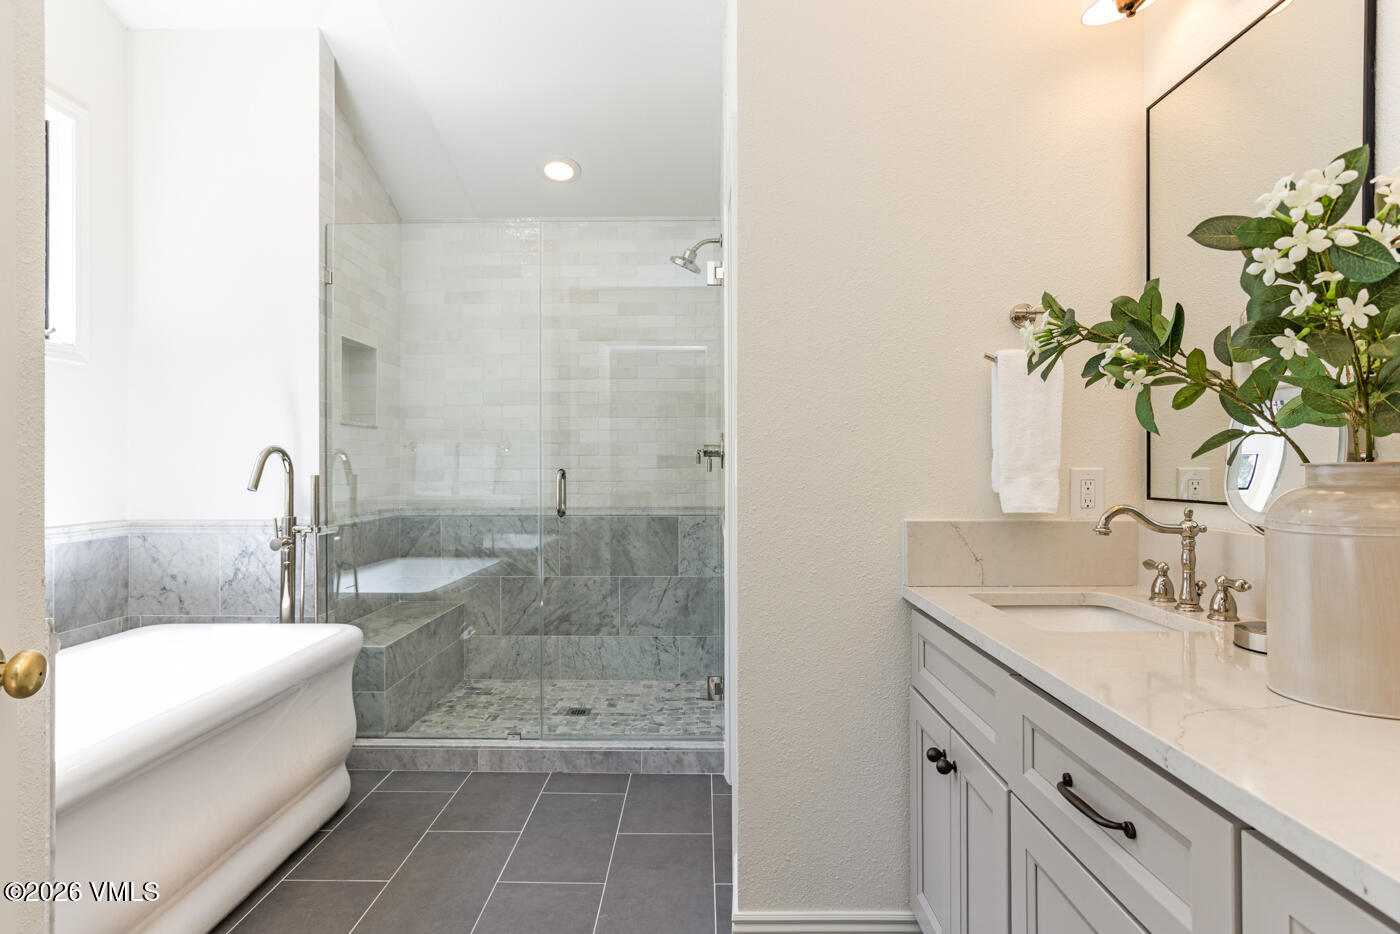
Bathroom with a freestanding tub, glass-enclosed marble shower, and white vanity.
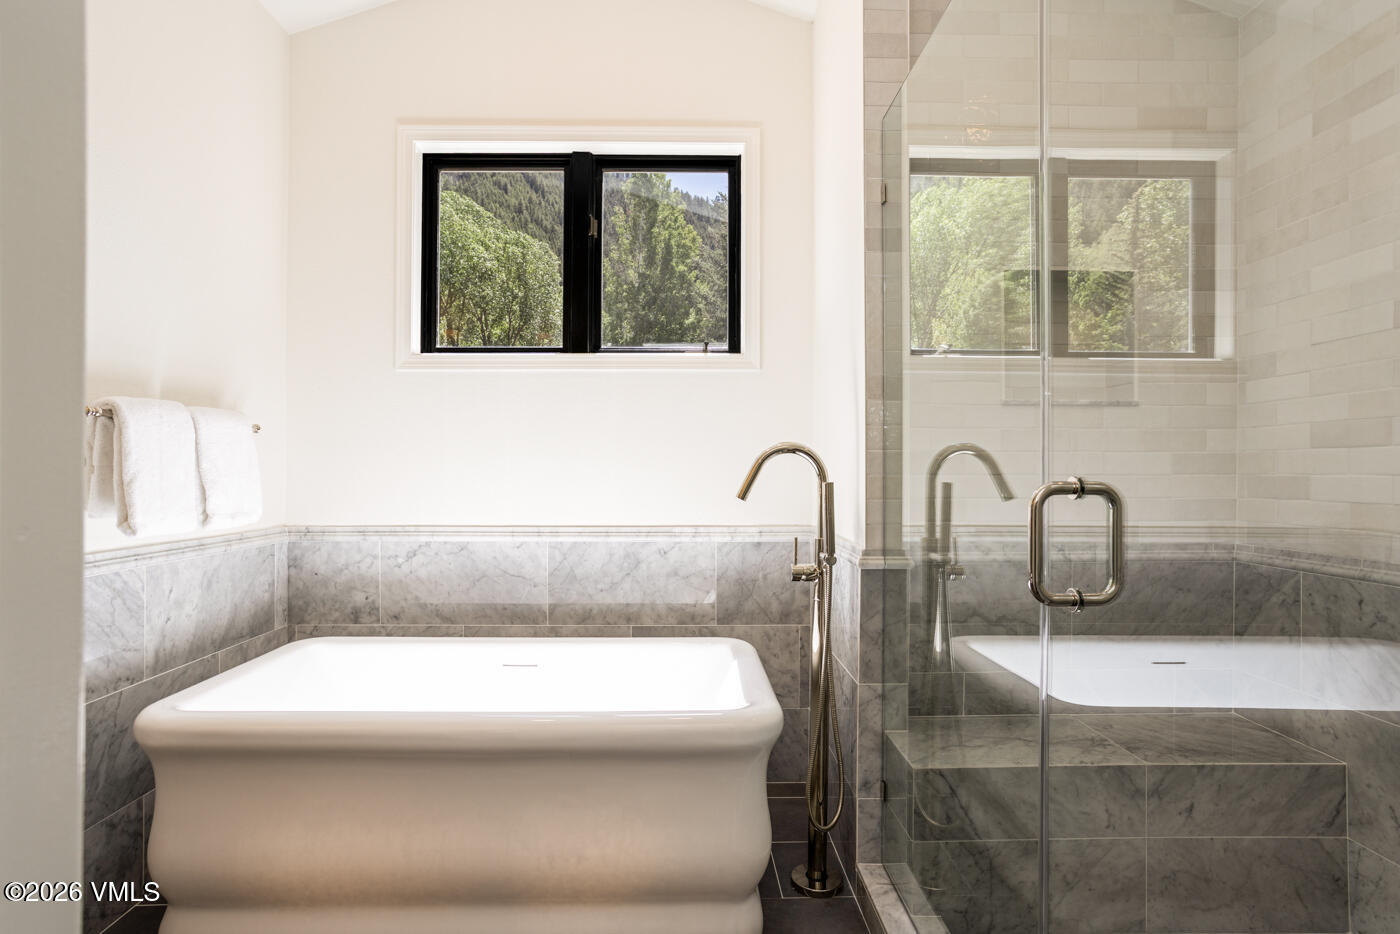
Bathroom with a freestanding tub, glass shower, gray marble tile, and a window overlooking trees.
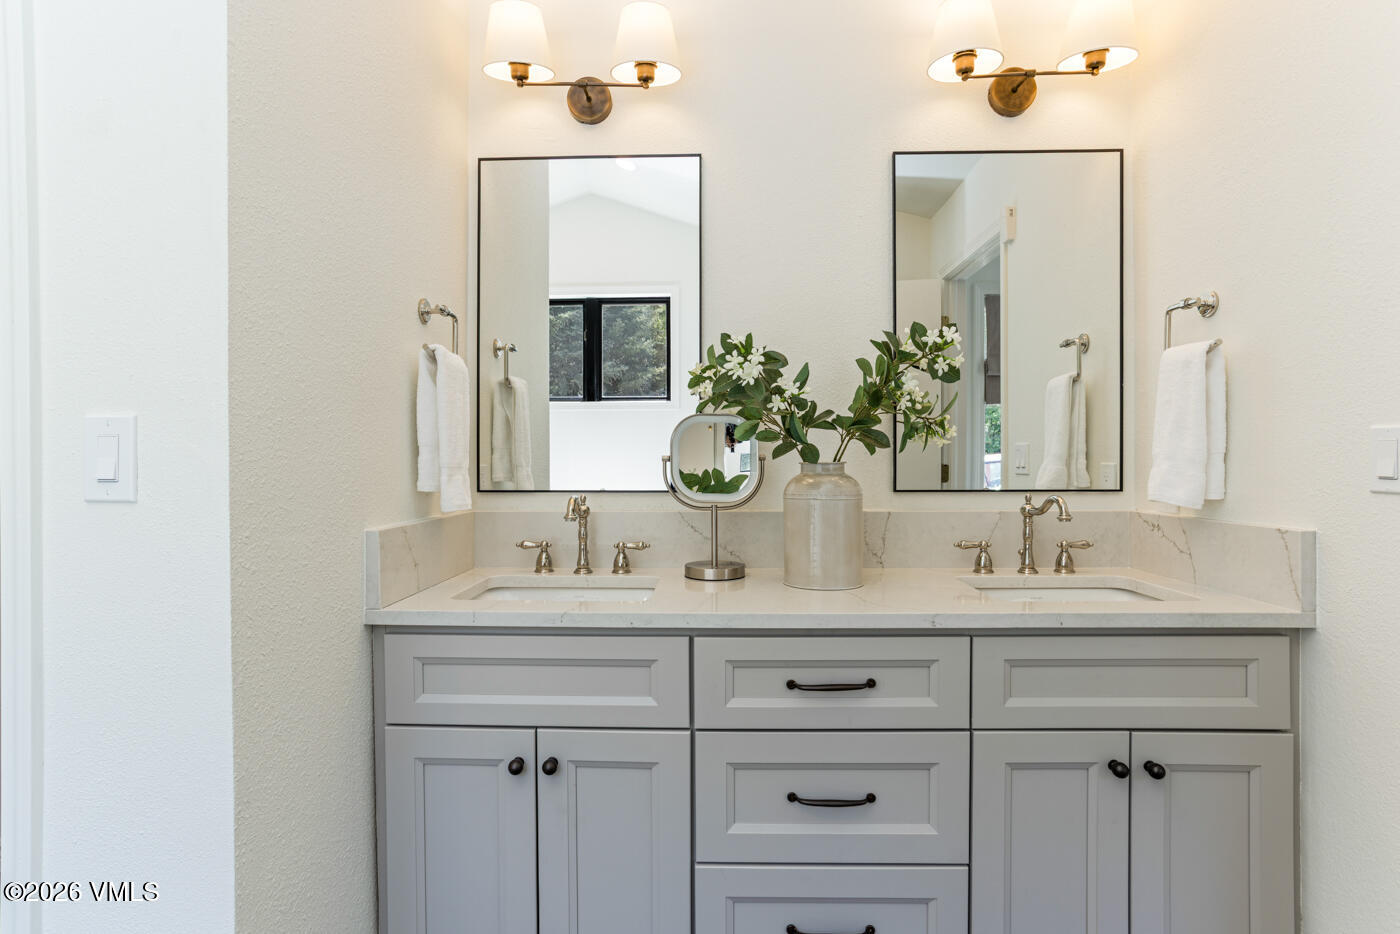
Bathroom double vanity with gray cabinets, pale stone counters, two mirrors, and brass lighting.
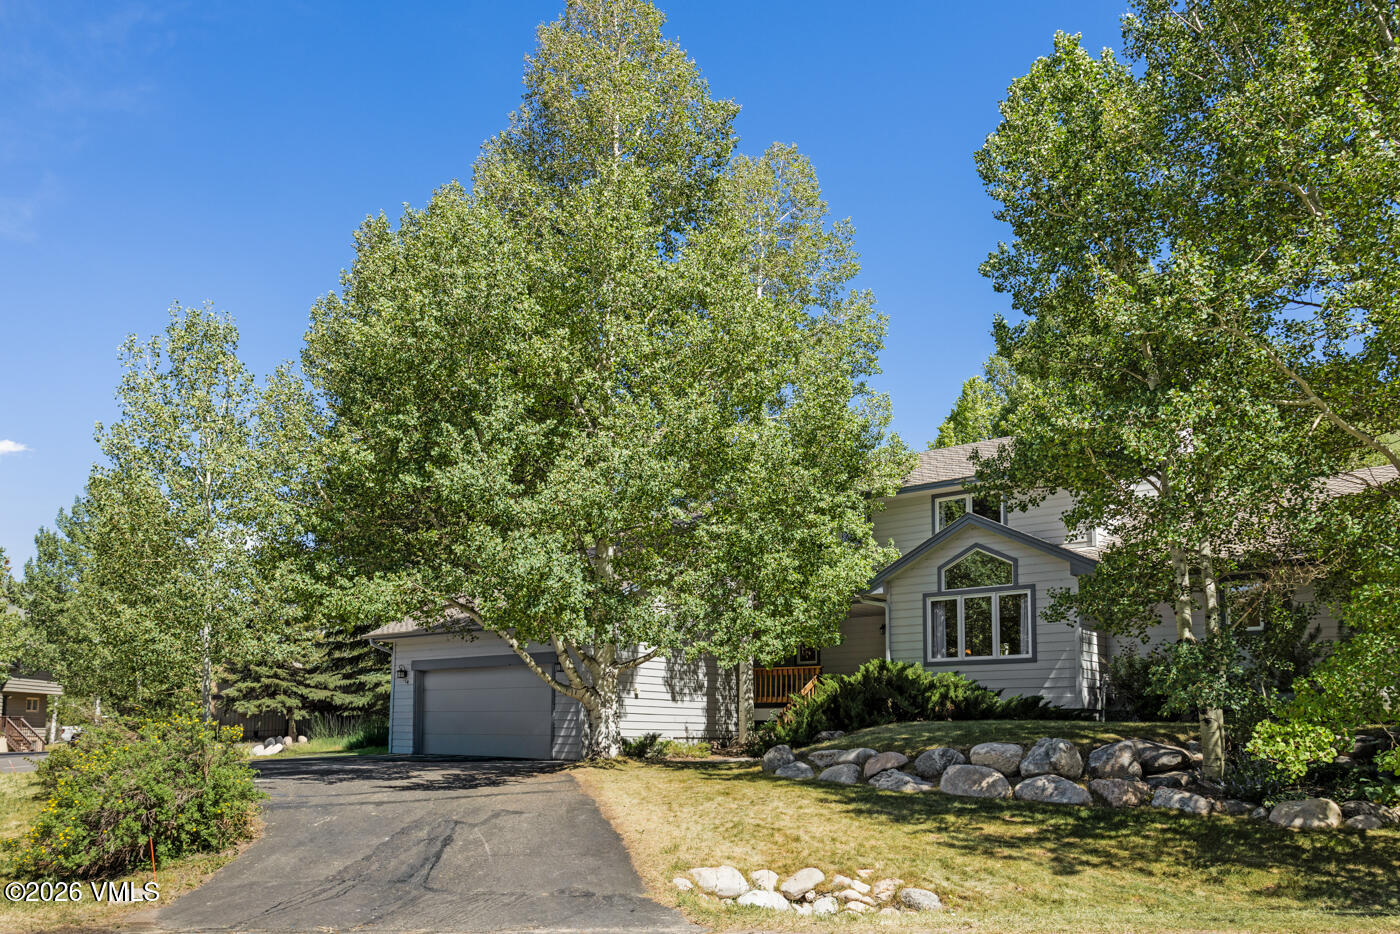
Two-story house with an attached garage, shaded by mature trees beside a paved driveway.
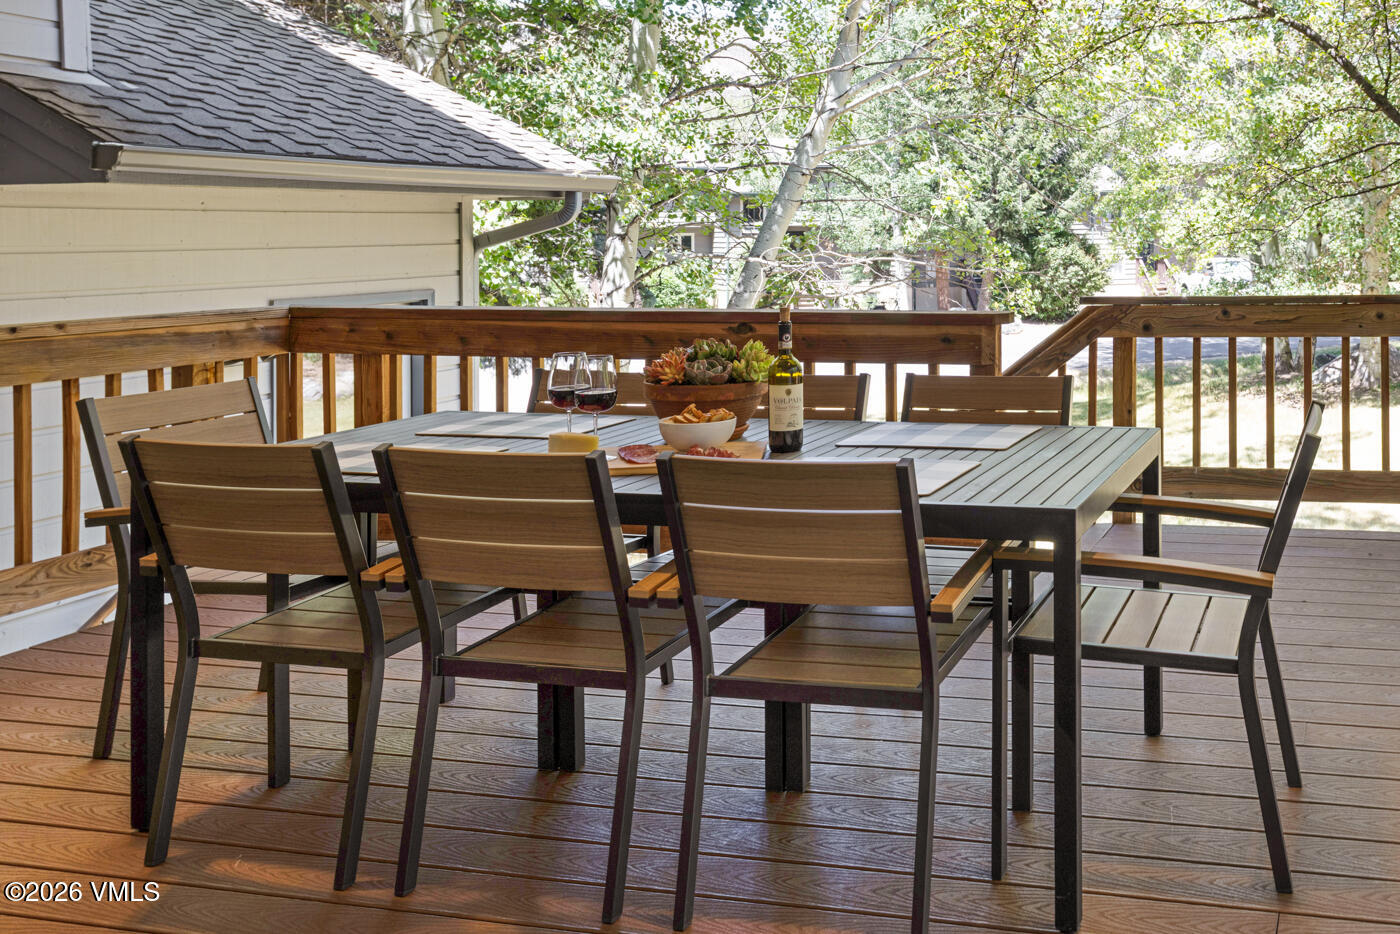
Deck dining area with a table set for a meal, surrounded by wooden railings and leafy trees.
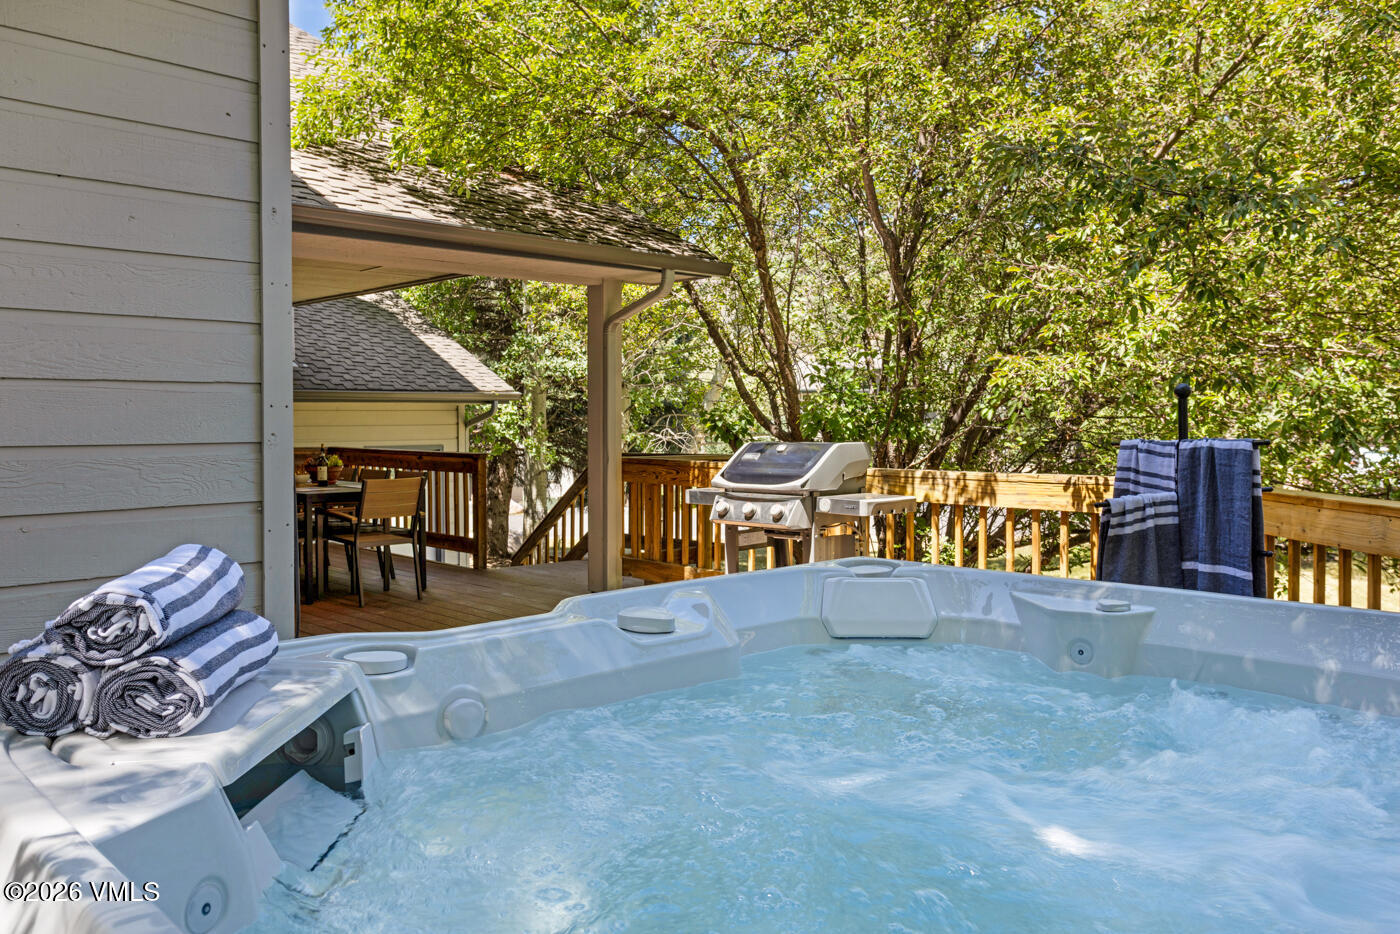
Outdoor hot tub on a deck beside a grill, dining area, and leafy trees.
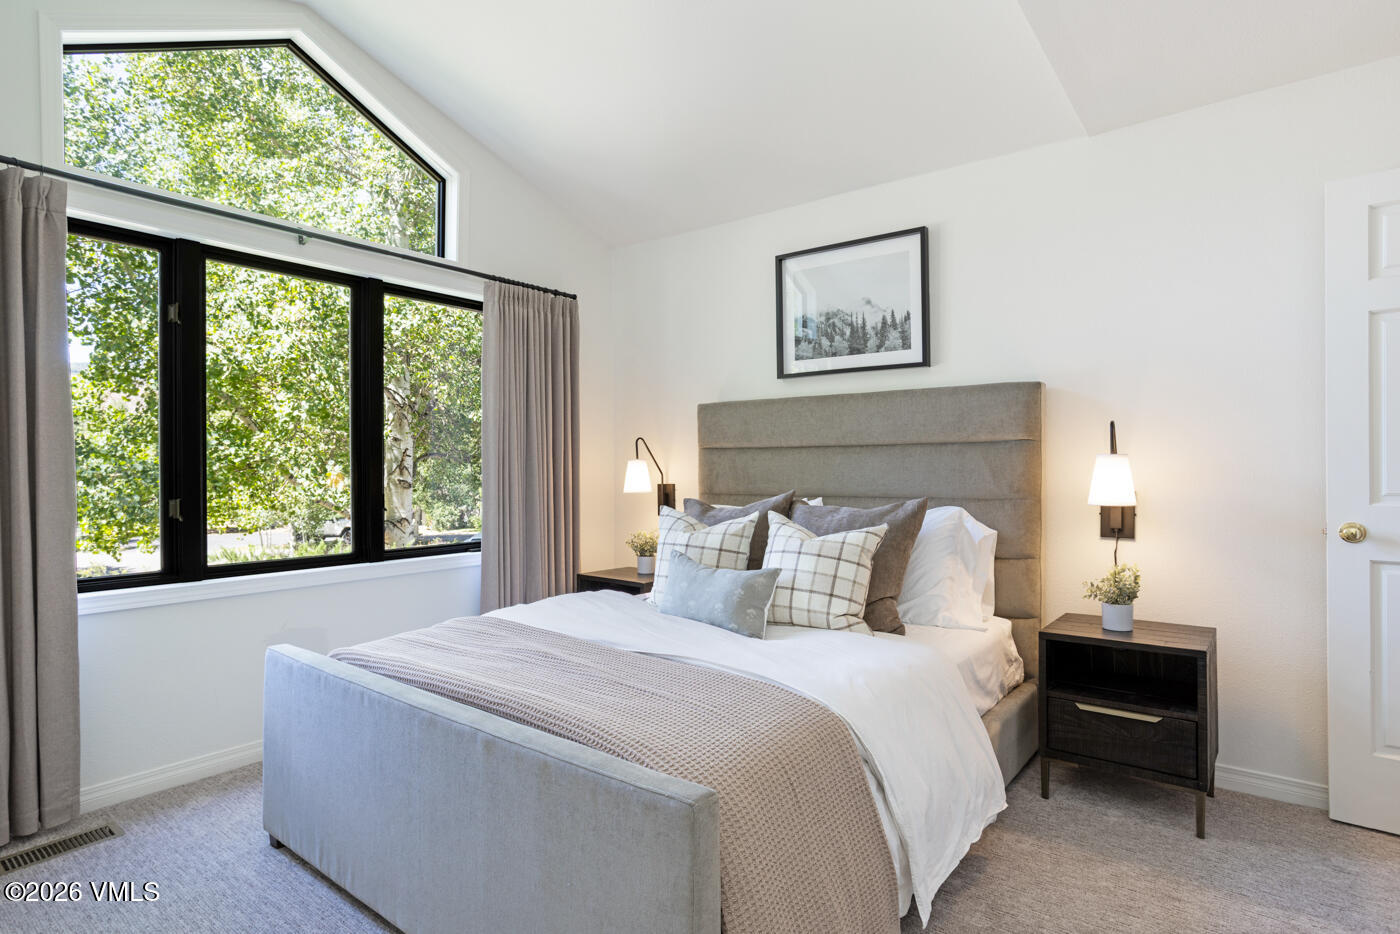
Staged bedroom with a gray upholstered bed beside a large window overlooking leafy trees.
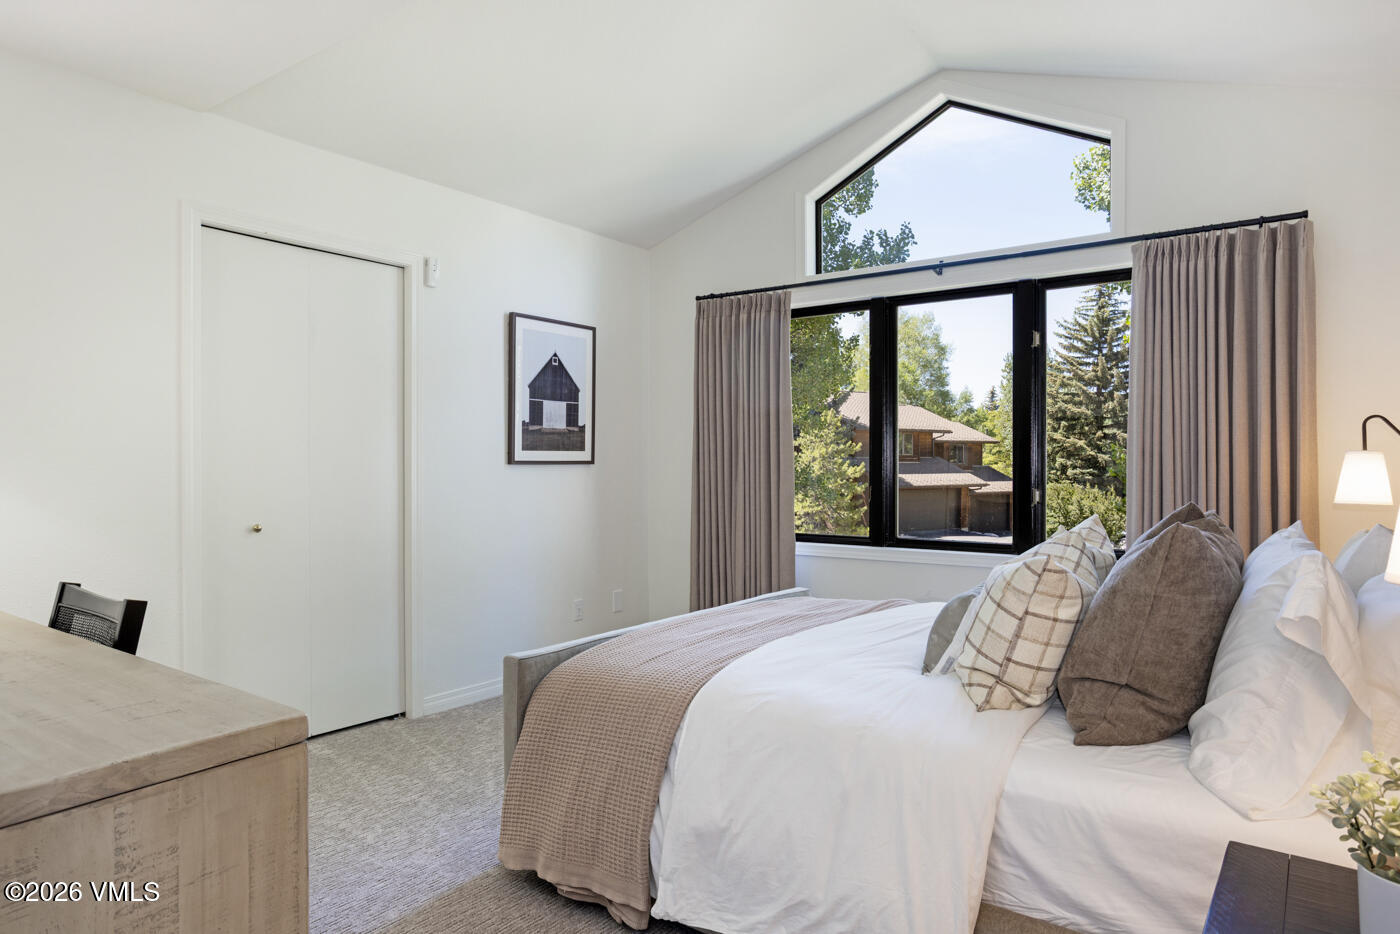
Staged bedroom with a white bed beneath a vaulted ceiling and tall angular windows.
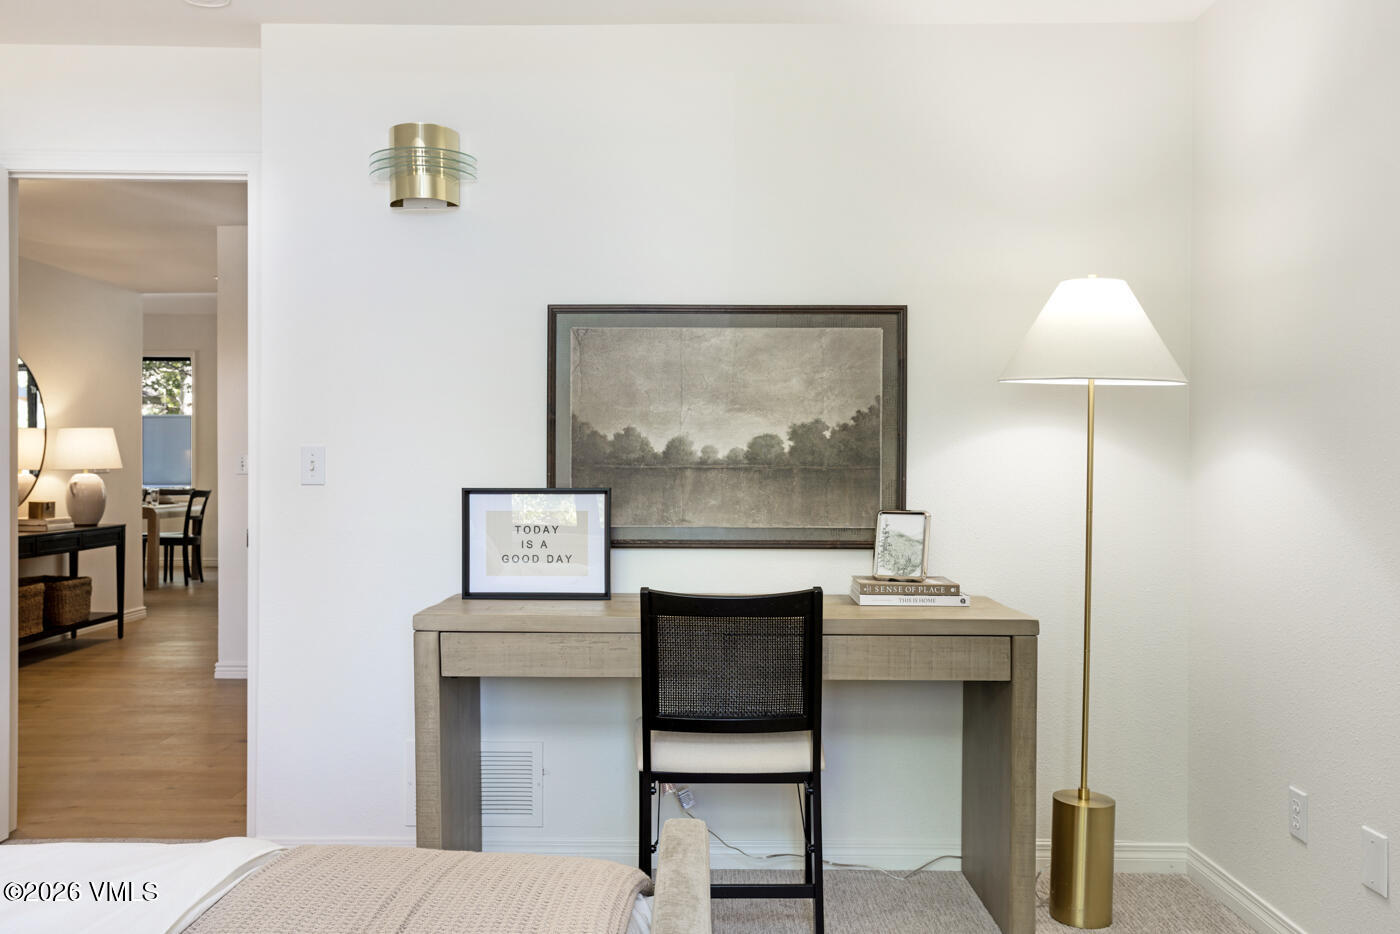
Furnished bedroom with a desk and woven chair beneath framed landscape art; a floor lamp stands beside it.
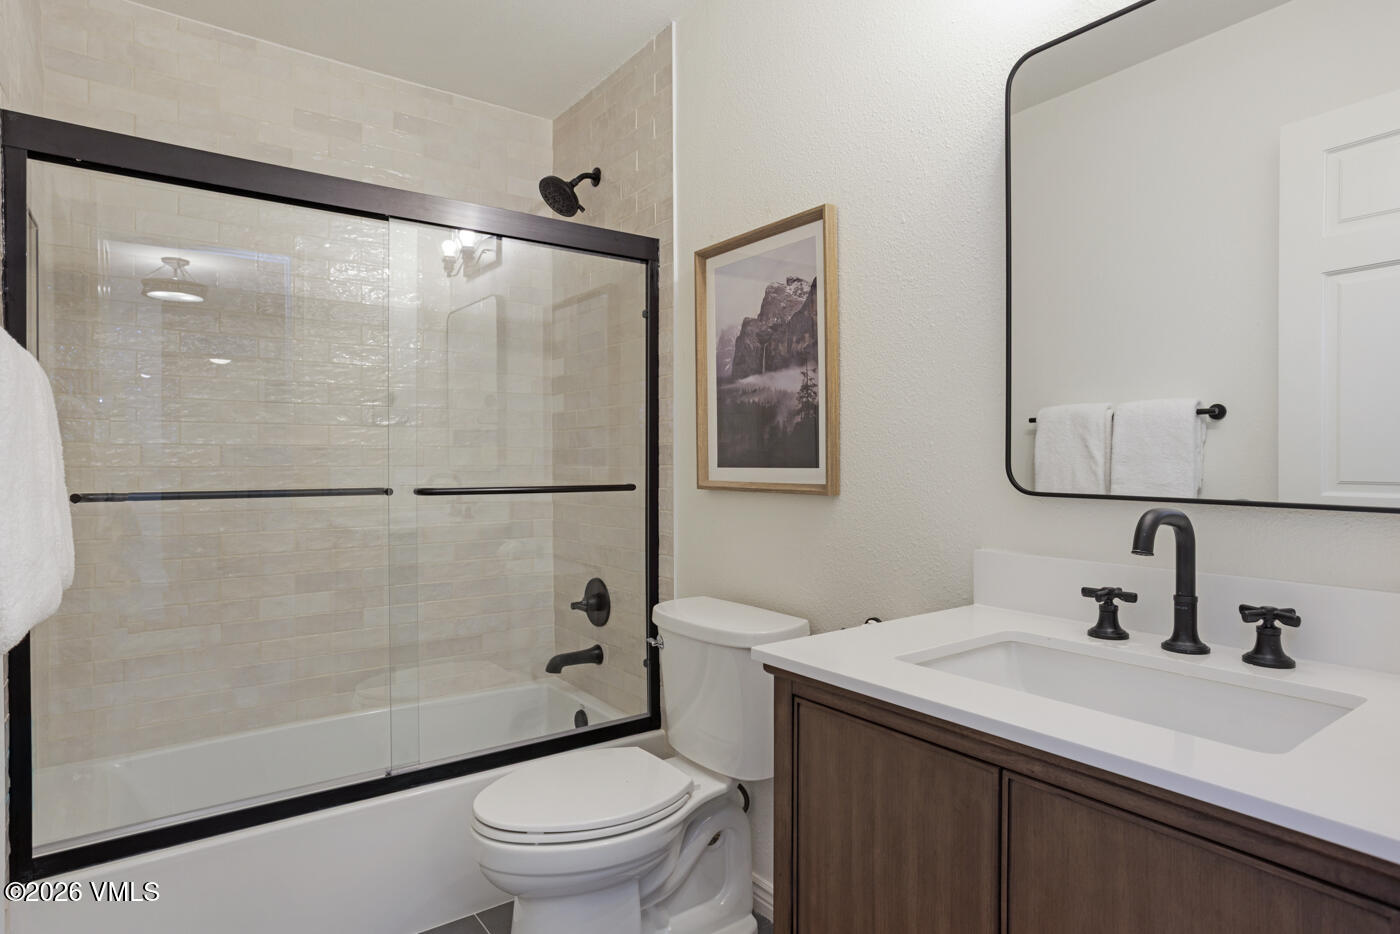
Bathroom with a black-framed glass shower, white tub, and dark wood vanity.
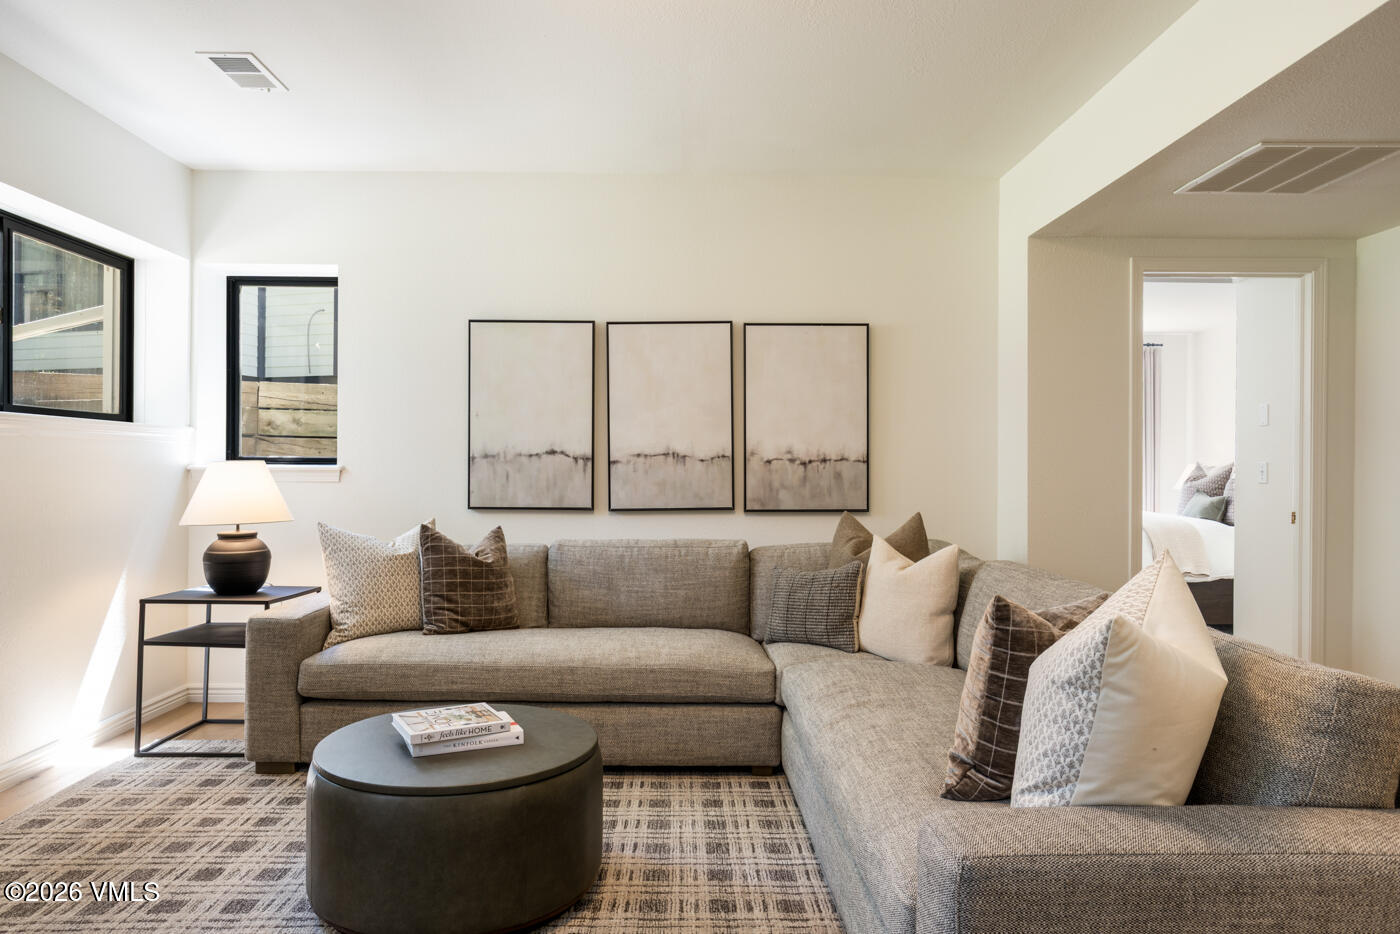
Living room with a gray sectional sofa, patterned rug, and three abstract artworks.
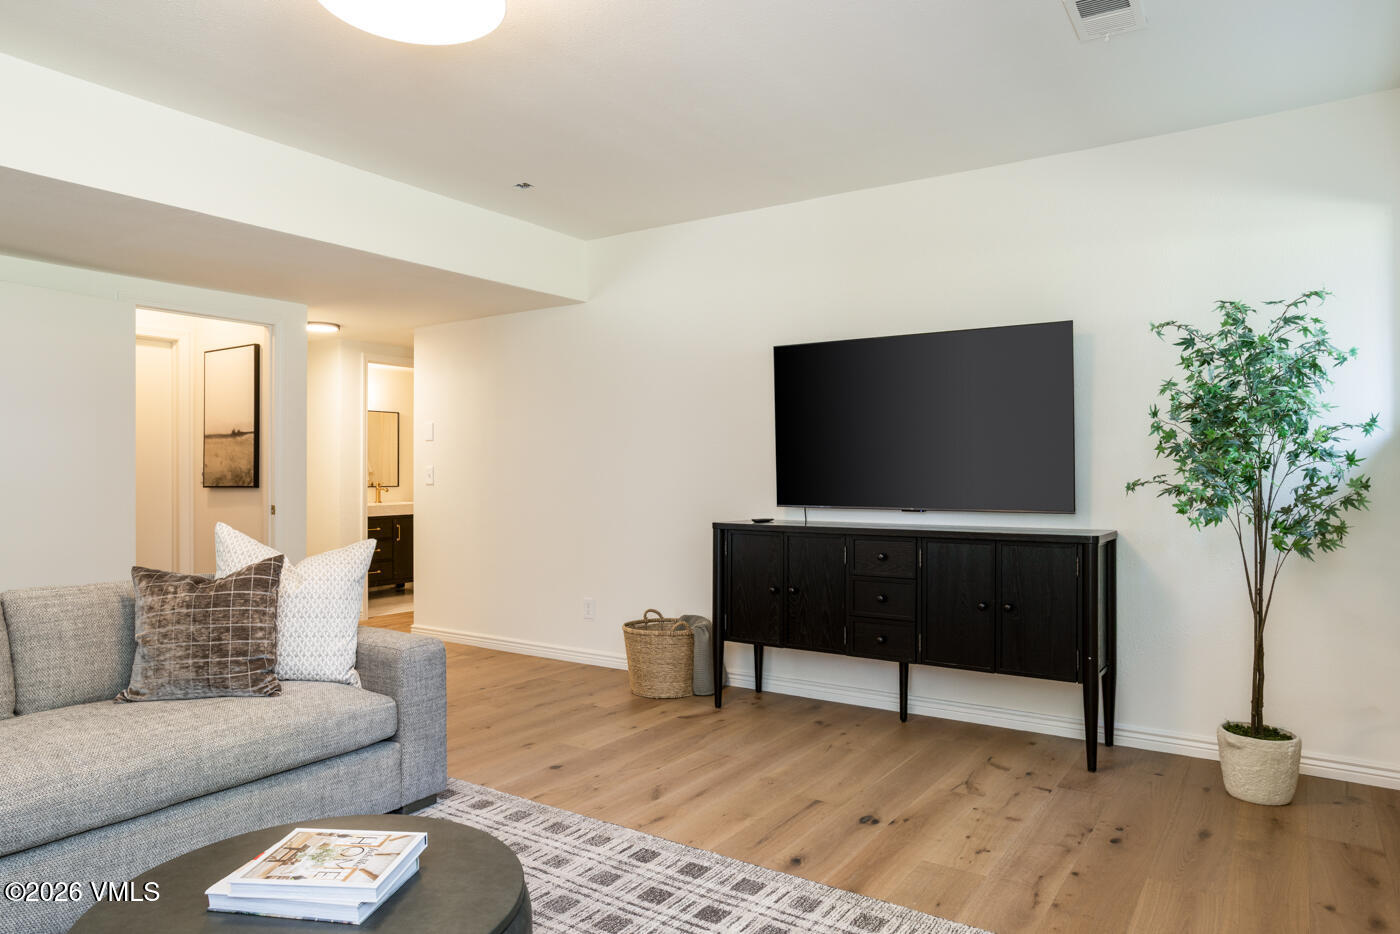
Living room with a gray sofa, wood flooring, and a large television on a dark cabinet.
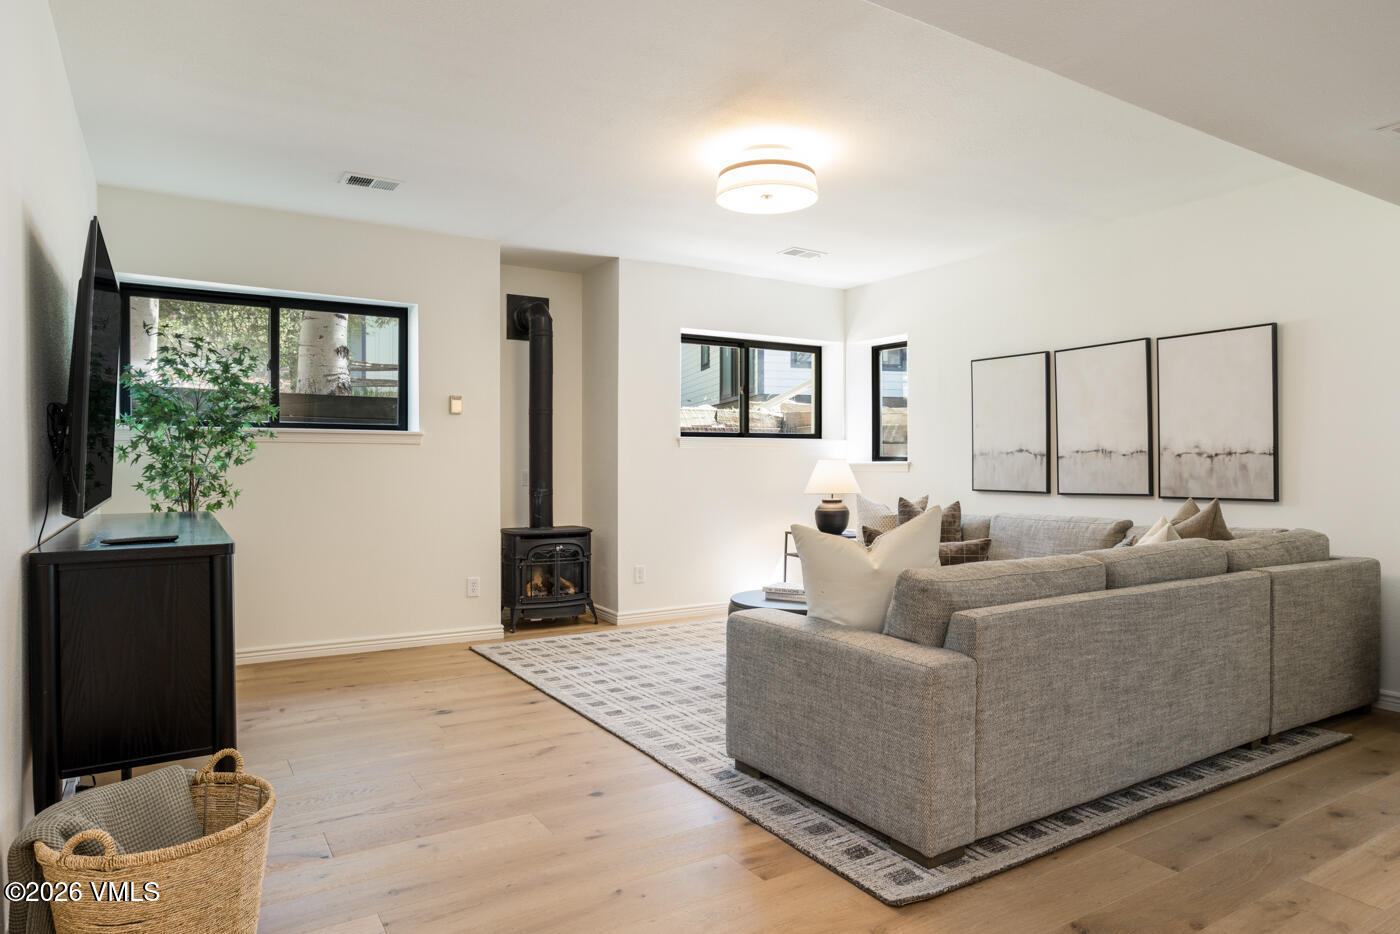
Living room with a gray sectional, black wood stove, and windows overlooking trees.
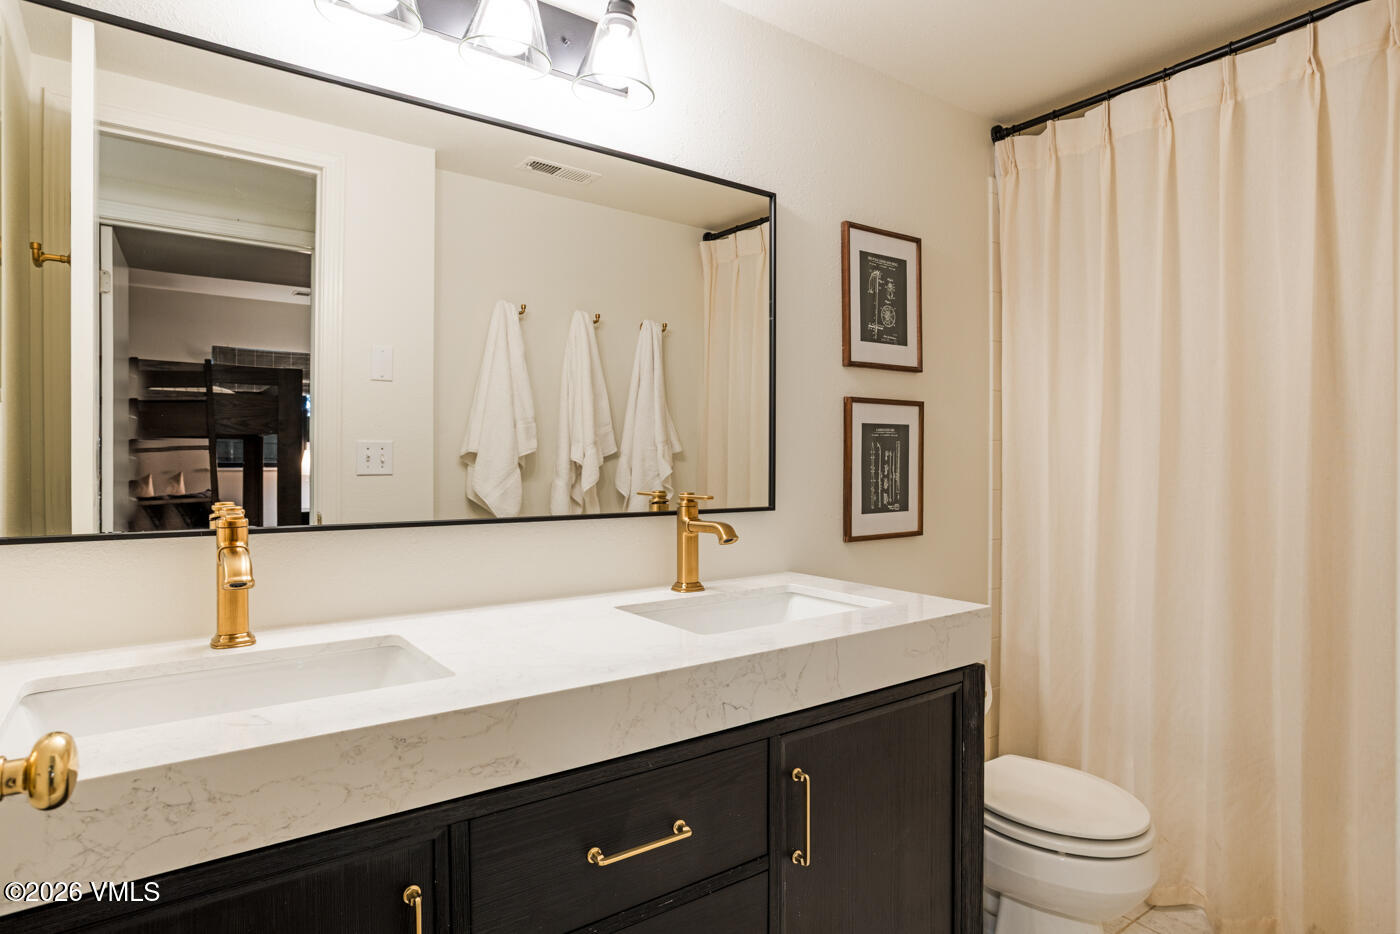
Bathroom with a dark double vanity, veined countertop, gold faucets, and a beige shower curtain.
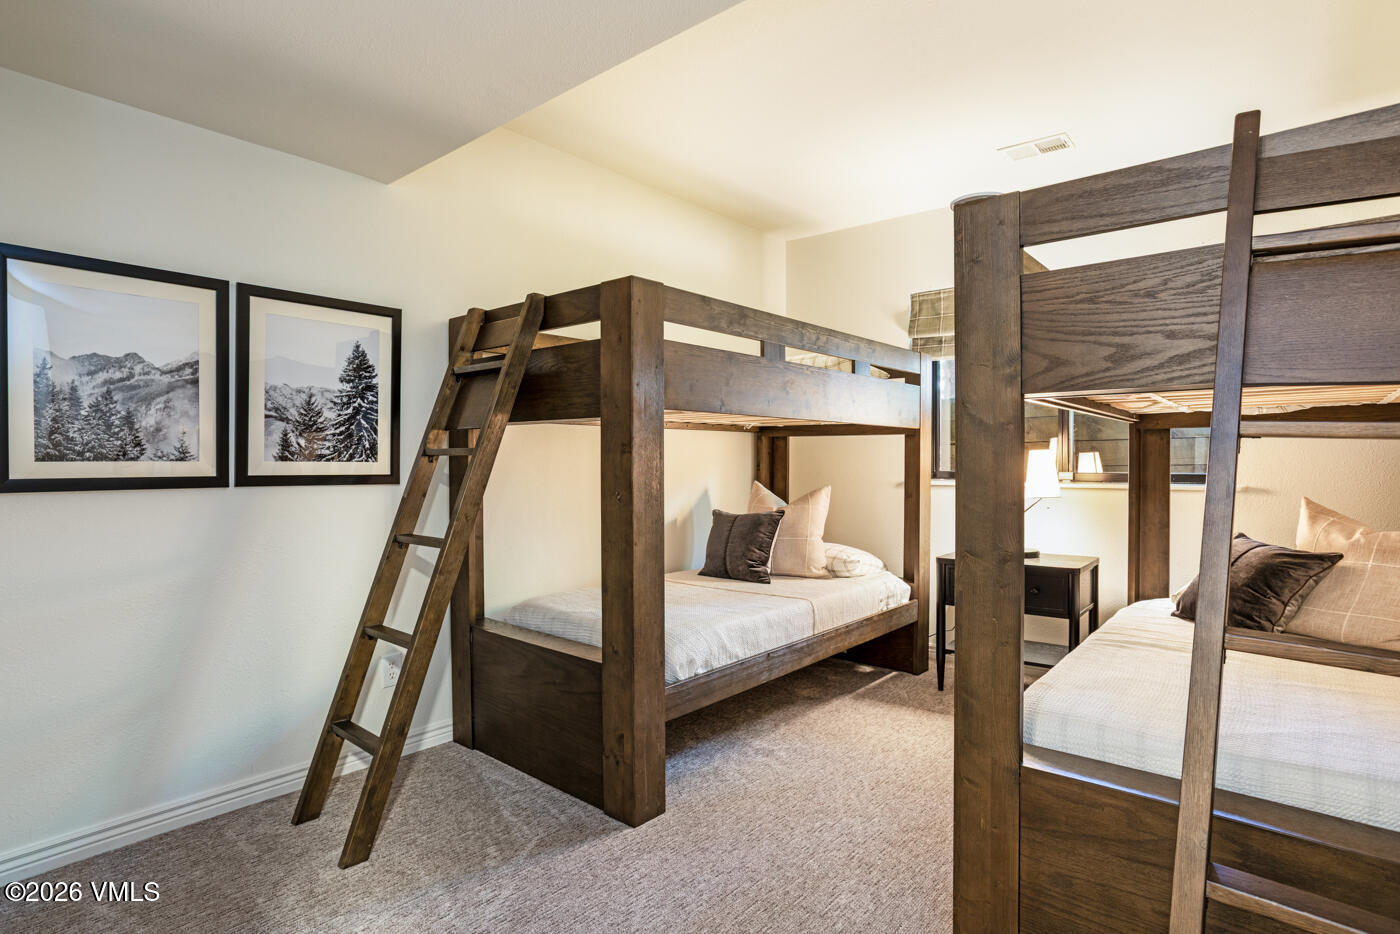
Bedroom with two dark wood bunk beds and framed mountain photographs.
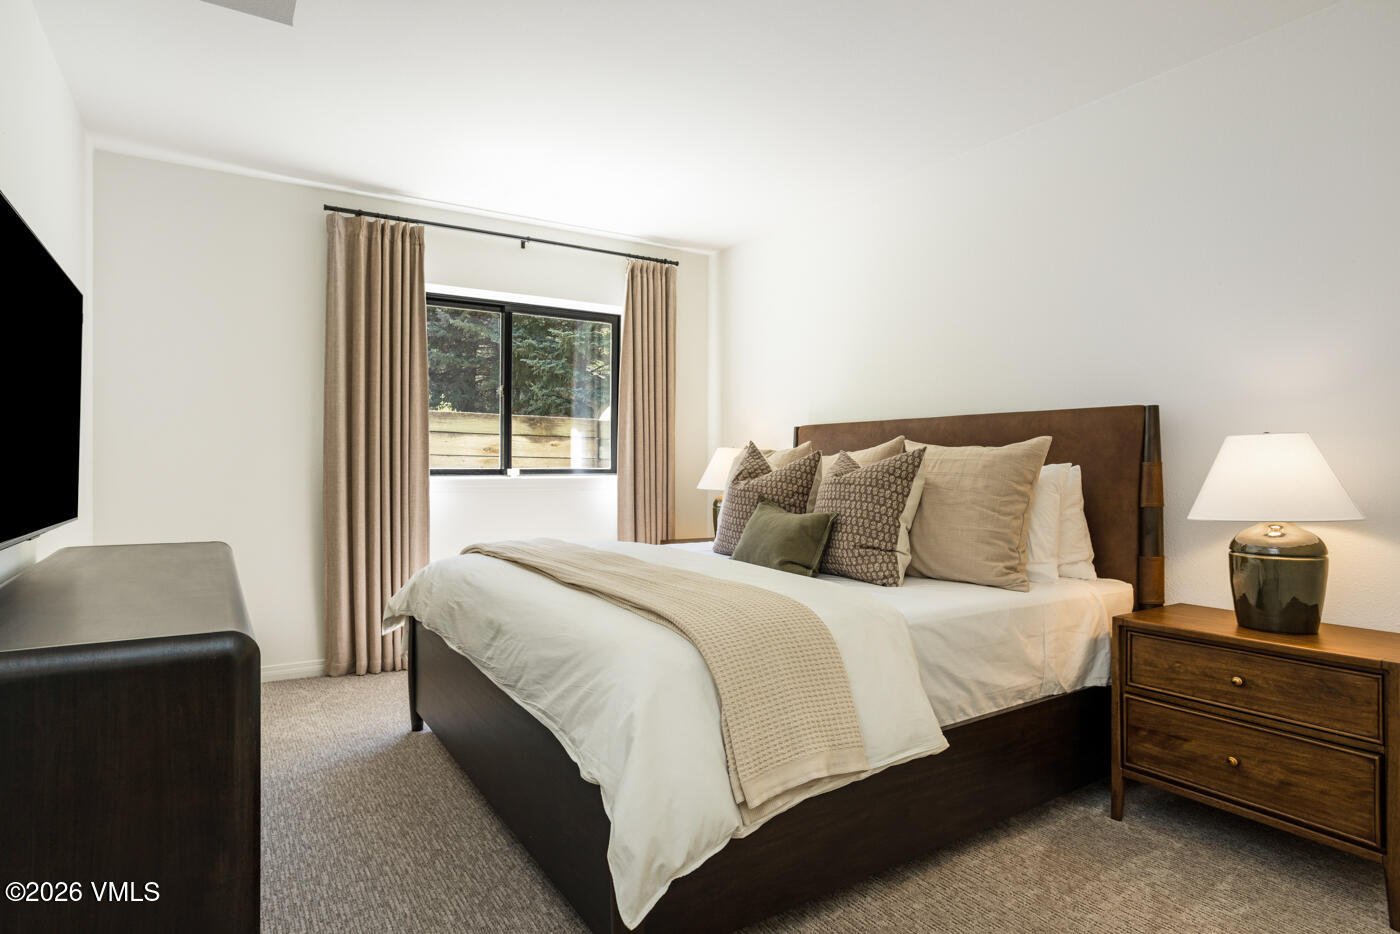
Bedroom with a dark wood bed, neutral bedding, and a window framed by beige curtains.
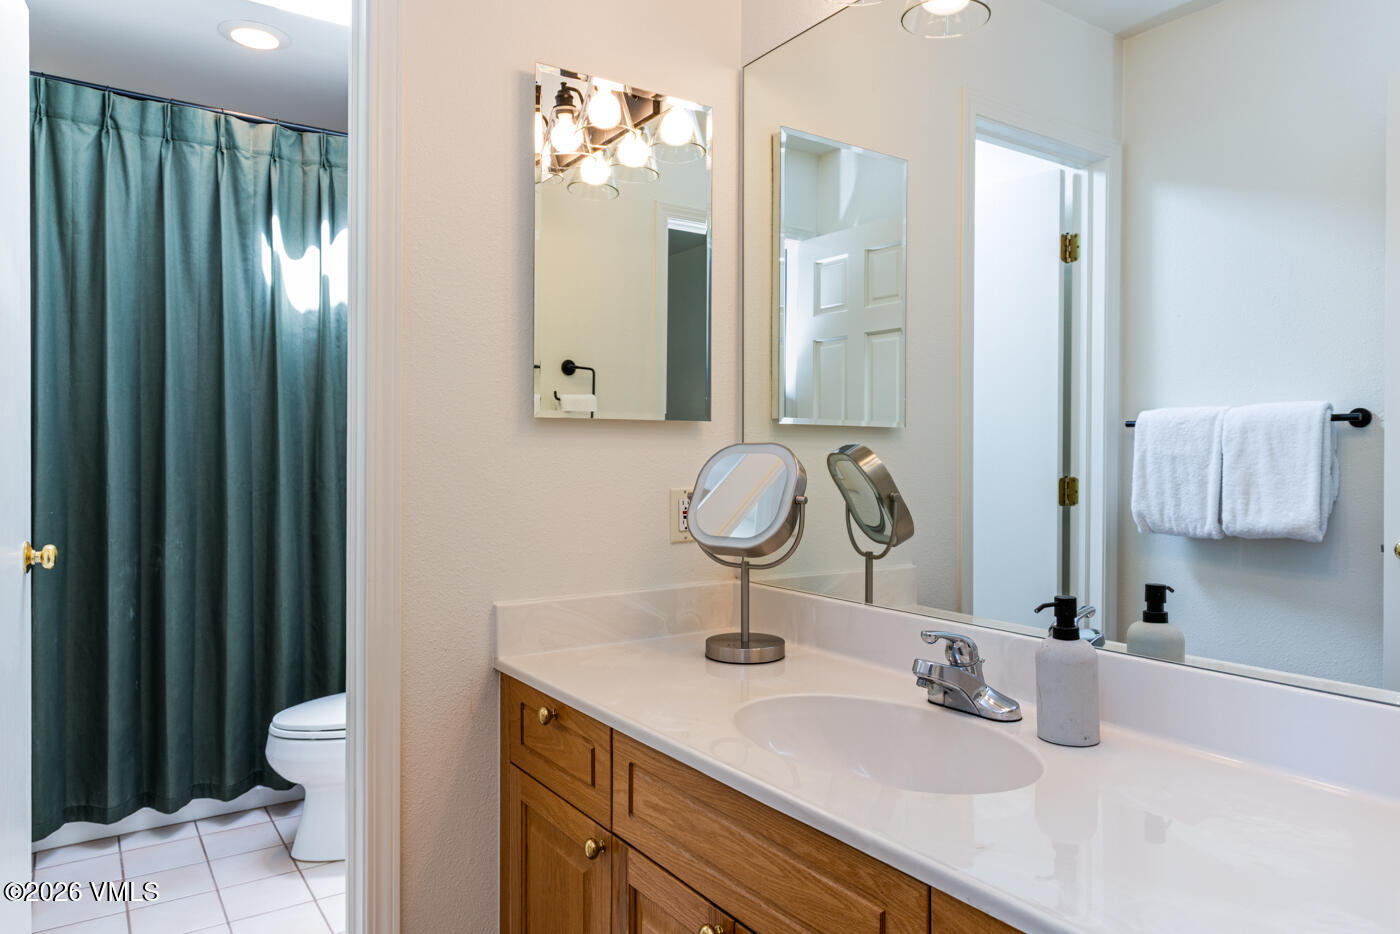
Bathroom vanity with a white countertop and wood cabinets; a toilet and teal shower curtain are visible through the doorway.
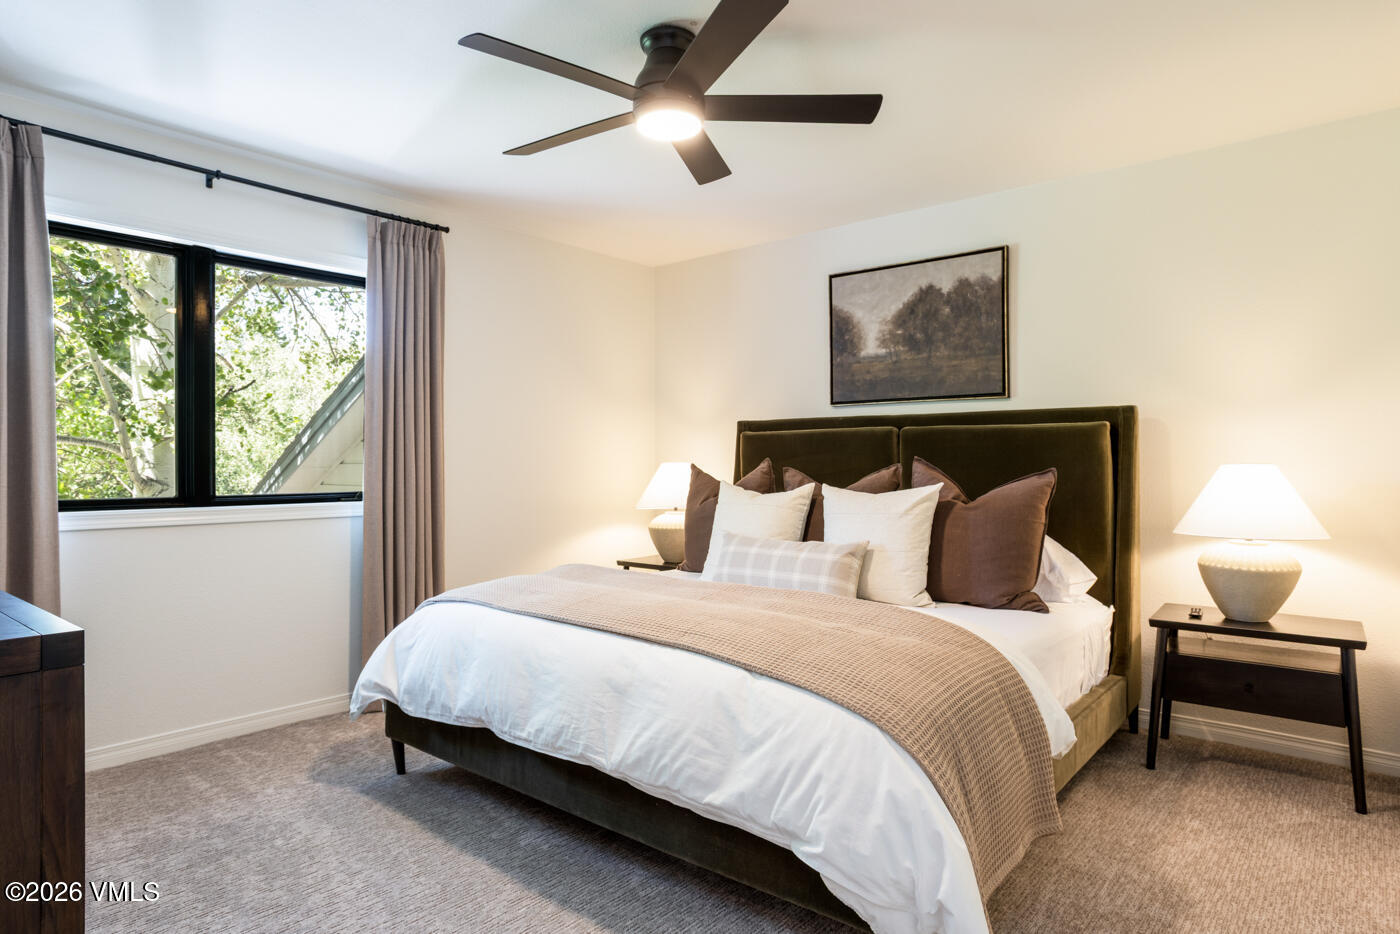
Bedroom with an olive upholstered headboard, layered bedding, and a large window overlooking trees.
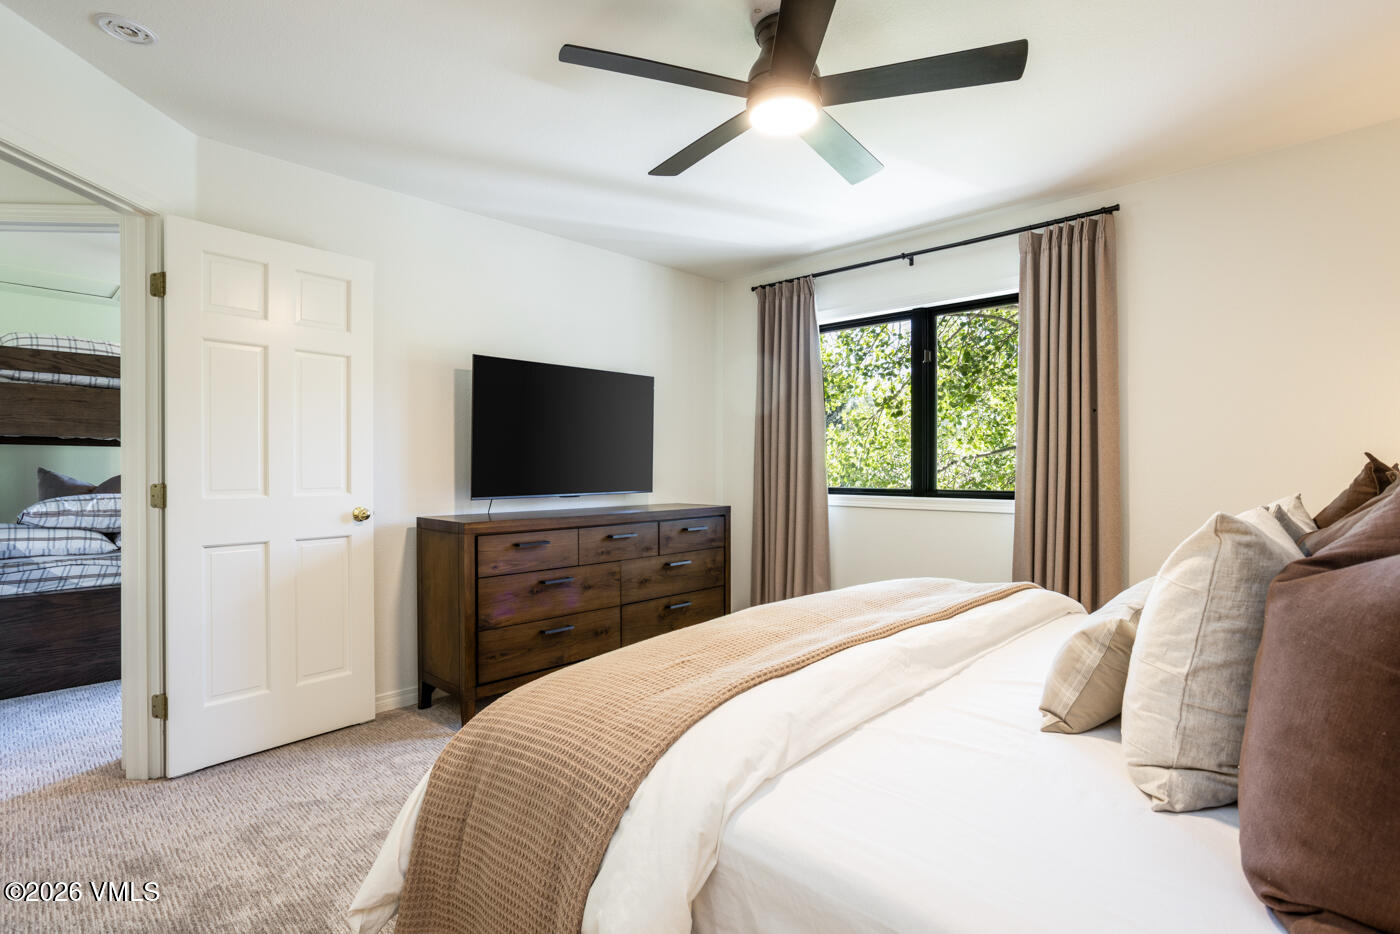
Furnished bedroom with a white bed, dark wood dresser, curtained window, and adjoining bunk room visible through the doorway.
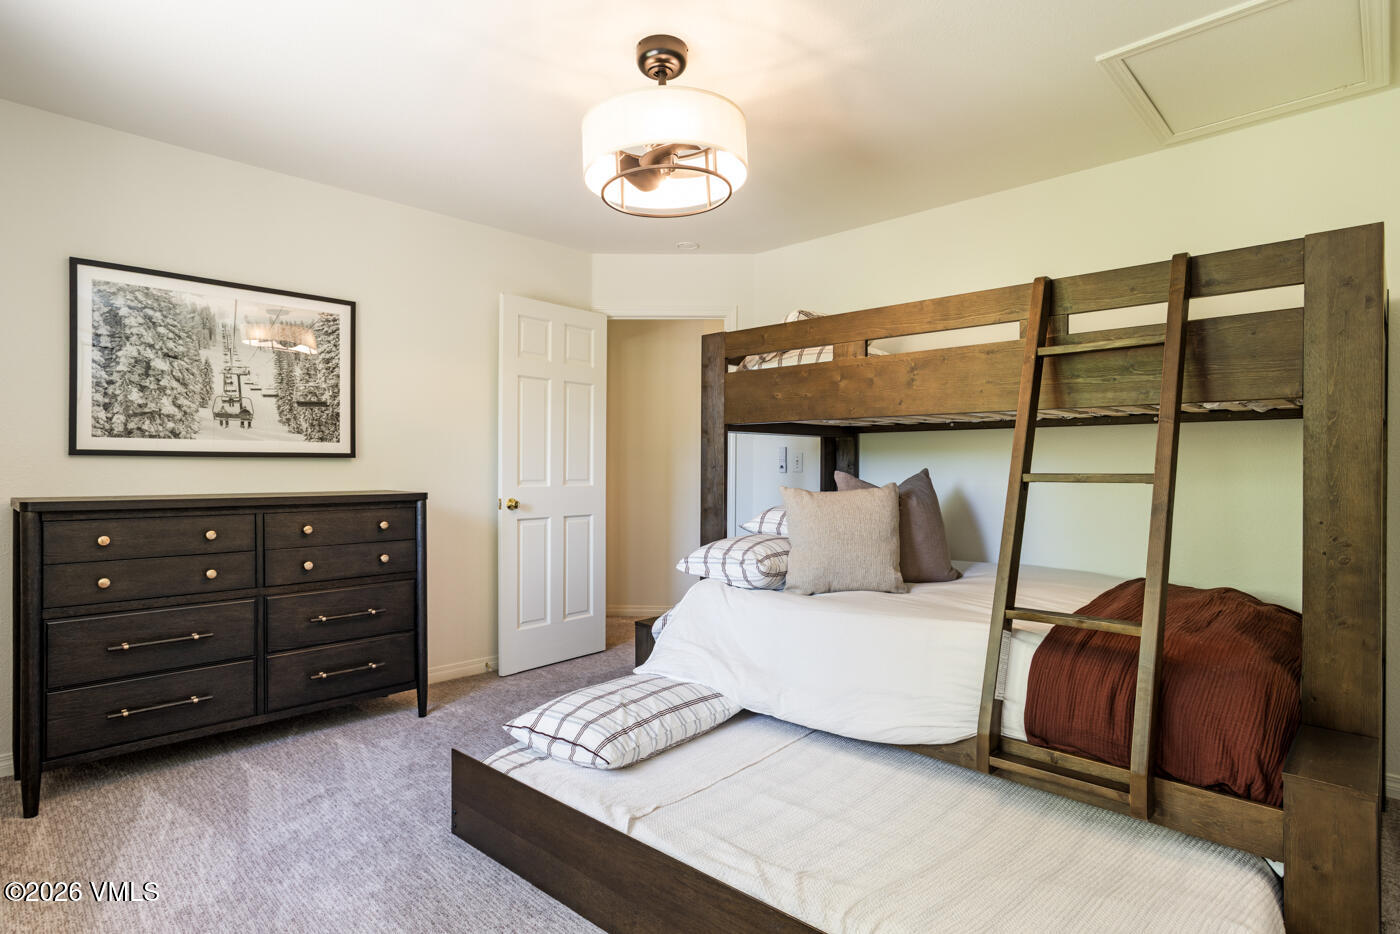
Furnished bedroom with a dark wood bunk bed and matching dresser.
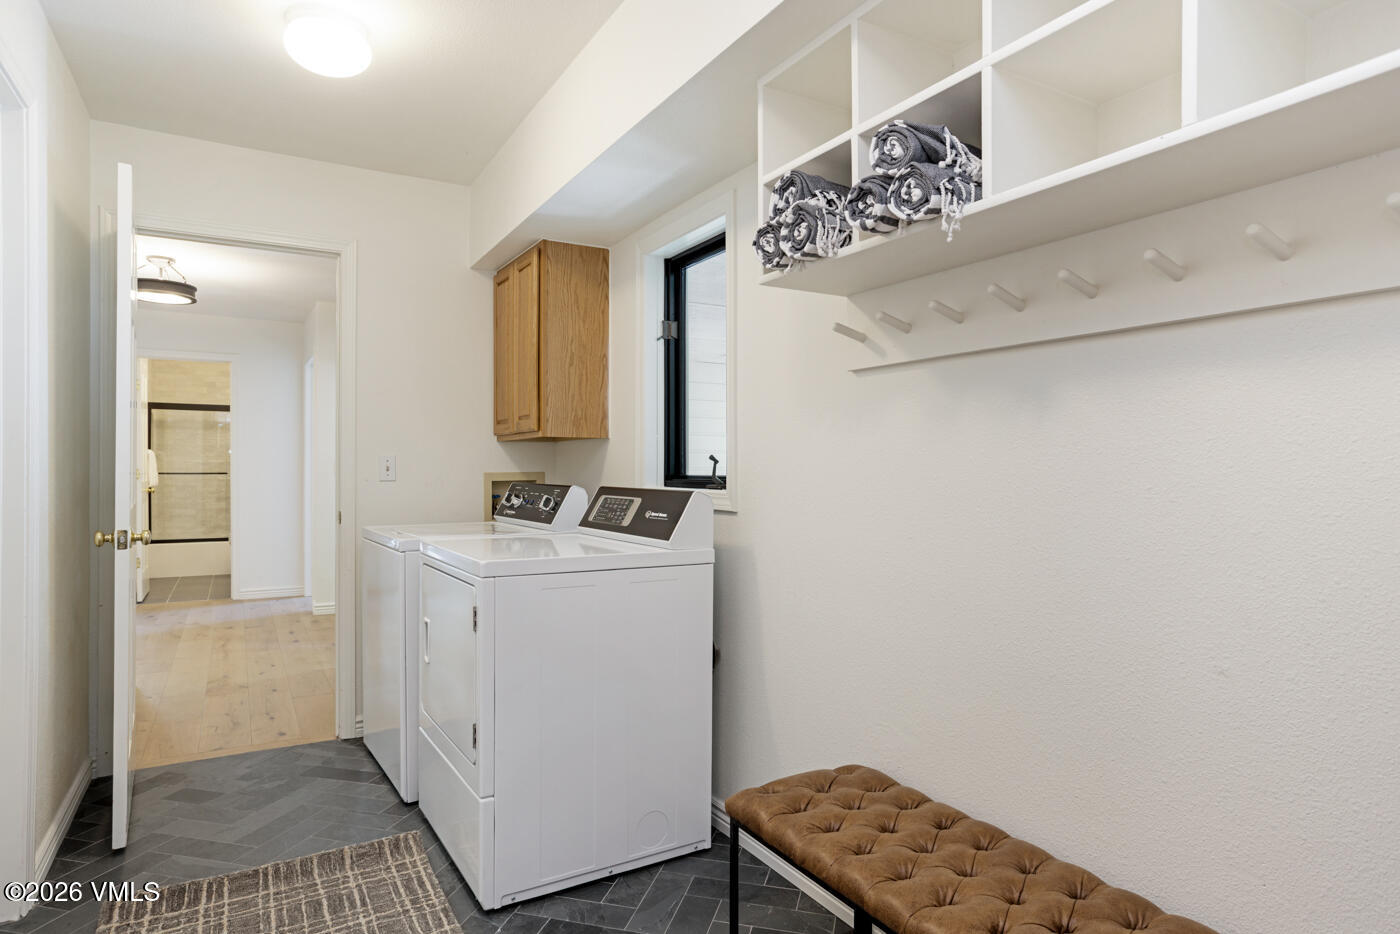
Laundry room with washer and dryer, towel shelves, wall hooks, and a tufted bench.
SEE ALL PHOTOS
Staged living room with a stone fireplace, soaring ceiling, large windows, and neutral seating.
Living room with gray sofas, a stone fireplace, and large windows.
Furnished living room with a tall stone fireplace, vaulted ceiling, and large windows overlooking trees.
Open-plan living and dining room with a stone fireplace, set dining table, neutral sofa, and vaulted ceiling.
Living room with a tall stone fireplace, large windows, and neutral upholstered seating.
Living room with a lit stone fireplace, tall windows, and a cream sofa.
Dining room with a set table, dark chairs, mountain prints, and large windows overlooking greenery.
Open kitchen and dining area with wood cabinetry, breakfast bar, and a long dining table.
Dining area with a set wooden table beside a stone fireplace and bright windows
Kitchen with honey-colored cabinetry, a stone island, bar stools, and white orchids.
Staged kitchen with warm wood cabinets, granite counters, and a breakfast bar set for two.
Open-plan living room with gray sofa, black-railed staircase, and adjoining wood-cabinet kitchen.
Furnished bedroom with a black canopy bed, television, and bright windows overlooking leafy trees.
Bedroom with a black four-poster bed and glass door opening onto a deck.
Bathroom with a freestanding tub, glass-enclosed marble shower, and white vanity.
Bathroom with a freestanding tub, glass shower, gray marble tile, and a window overlooking trees.
Bathroom double vanity with gray cabinets, pale stone counters, two mirrors, and brass lighting.
Two-story house with an attached garage, shaded by mature trees beside a paved driveway.
Deck dining area with a table set for a meal, surrounded by wooden railings and leafy trees.
Outdoor hot tub on a deck beside a grill, dining area, and leafy trees.
Staged bedroom with a gray upholstered bed beside a large window overlooking leafy trees.
Staged bedroom with a white bed beneath a vaulted ceiling and tall angular windows.
Furnished bedroom with a desk and woven chair beneath framed landscape art; a floor lamp stands beside it.
Bathroom with a black-framed glass shower, white tub, and dark wood vanity.
Living room with a gray sectional sofa, patterned rug, and three abstract artworks.
Living room with a gray sofa, wood flooring, and a large television on a dark cabinet.
Living room with a gray sectional, black wood stove, and windows overlooking trees.
Bathroom with a dark double vanity, veined countertop, gold faucets, and a beige shower curtain.
Bedroom with two dark wood bunk beds and framed mountain photographs.
Bedroom with a dark wood bed, neutral bedding, and a window framed by beige curtains.
Bathroom vanity with a white countertop and wood cabinets; a toilet and teal shower curtain are visible through the doorway.
Bedroom with an olive upholstered headboard, layered bedding, and a large window overlooking trees.
Furnished bedroom with a white bed, dark wood dresser, curtained window, and adjoining bunk room visible through the doorway.
Furnished bedroom with a dark wood bunk bed and matching dresser.
Laundry room with washer and dryer, towel shelves, wall hooks, and a tufted bench.
For Sale

860 Deer Boulevard

860 Deer Boulevard, Avon, CO 81620

$3,600,000
Rare, remodeled and turn-key single family home in Eaglevail. Featuring 6-bedrooms and 4-bathrooms, this home is the perfect year round destination in the Vail Valley. The spacious floor plan offers a beautiful open living room with vaulted ceilings and main floor primary suite with beautifully updated 5-piece bathroom. Abundant windows offer amazing natural light throughout the home. The expansive deck space with new hot tub is the perfect place to unwind and entertain after a great day of skiing. The lower level has it's own entrance that provides access to 2 bedrooms, a family room offering great flexibility. Enjoy the privacy and serenity the greenery and trees provide in this alpine setting. This home has been beautifully furnished with everything needed except for your toothbrush to move in. Enjoy all that the EagleVail community has to offer including golf, swimming pool, pocket parks, and pickleball and the central location between Vail and Beaver Creek. Don't let this opportunity pass you by!

6
beds

4
baths

3,989 Sq.Ft. LIVING AREA

0.29 Acres lot

Benjamin Finn

Benjamin Finn

Features & Amenities

Interior

  • total bedrooms6
  • Total bathrooms4
  • full bathrooms4
  • Laundry room Electric Dryer Hookup, Washer Hookup
  • Flooring Carpet, Stone, Wood
  • APPLIANCES Electric Dryer, Dishwasher, Disposal, Microwave, Range, Washer
  • other interior Features Fireplace - Gas, Spa/Hot Tub, Vaulted Ceiling(s)

Area & Lot

  • Status For Sale
  • Living Area3,989 Sq.Ft.
  • Total Area3,989 Sq.Ft.
  • Lot Area0.29 Acres
  • MLS® ID1014664
  • TypeResidential
  • YEAR BUILT1992
  • View DescriptionMountain(s)

Exterior

  • STORIES3
  • Garage Space2.0
  • utilitiesInternet Available, Trash Service, Cable Available, Electricity Available, Natural Gas Available, Phone Available, Sewer Available, Sewer Connected, Snow Removal
  • roofAsphalt
  • lot featuresSee Remarks
  • parkingGarage
  • HEAT TYPEForced Air, Natural Gas
  • AIR CONDITIONINGNone
  • SubstructurePoured in Place

Financial

  • Sales Price$3,600,000
  • Real Estate Tax $10,243/yr
  • Zoning 2 - R2
Living room with gray sofas, a stone fireplace, and large windows.

Schedule a Showing

I would love to show you this beautiful property. Please select your preferred date and time below. I will be in touch shortly to confirm your appointment.

Schedule a Showing

I would love to show you this beautiful property. Please select your preferred date and time below. I will be in touch shortly to confirm your appointment.

Thank you for your interest in 860 Deer Boulevard, Avon, CO 81620. We are reviewing your request and will be in touch shortly!

Mortgage Calculator

Estimate your monthly mortgage payment, including the principal and interest, property taxes, and HOA. Adjust the values to generate a more accurate rate.

All estimates are provided for informational purposes only. Actual amounts may vary.
$0,000 Your Payment 20 15 65
$0,000 Your Payment

Work With Benjamin

Benjamin ensures every client receives the highest level of service and customer care, regardless of price point. This means staying on top of what’s happening in the market and leveraging creative marketing strategies that sell.

Follow Benjamin on Instagram