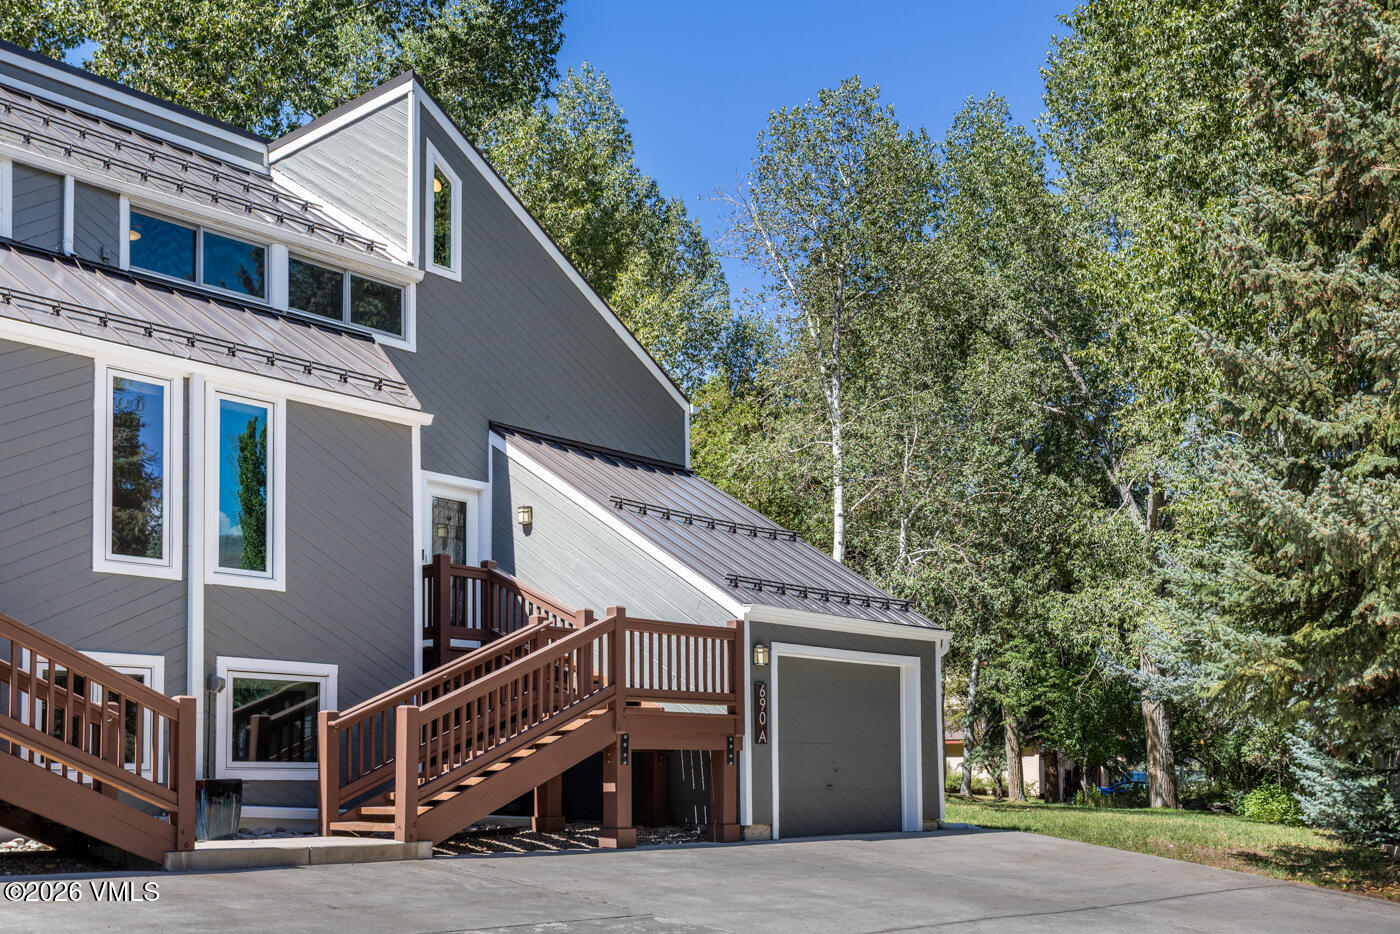
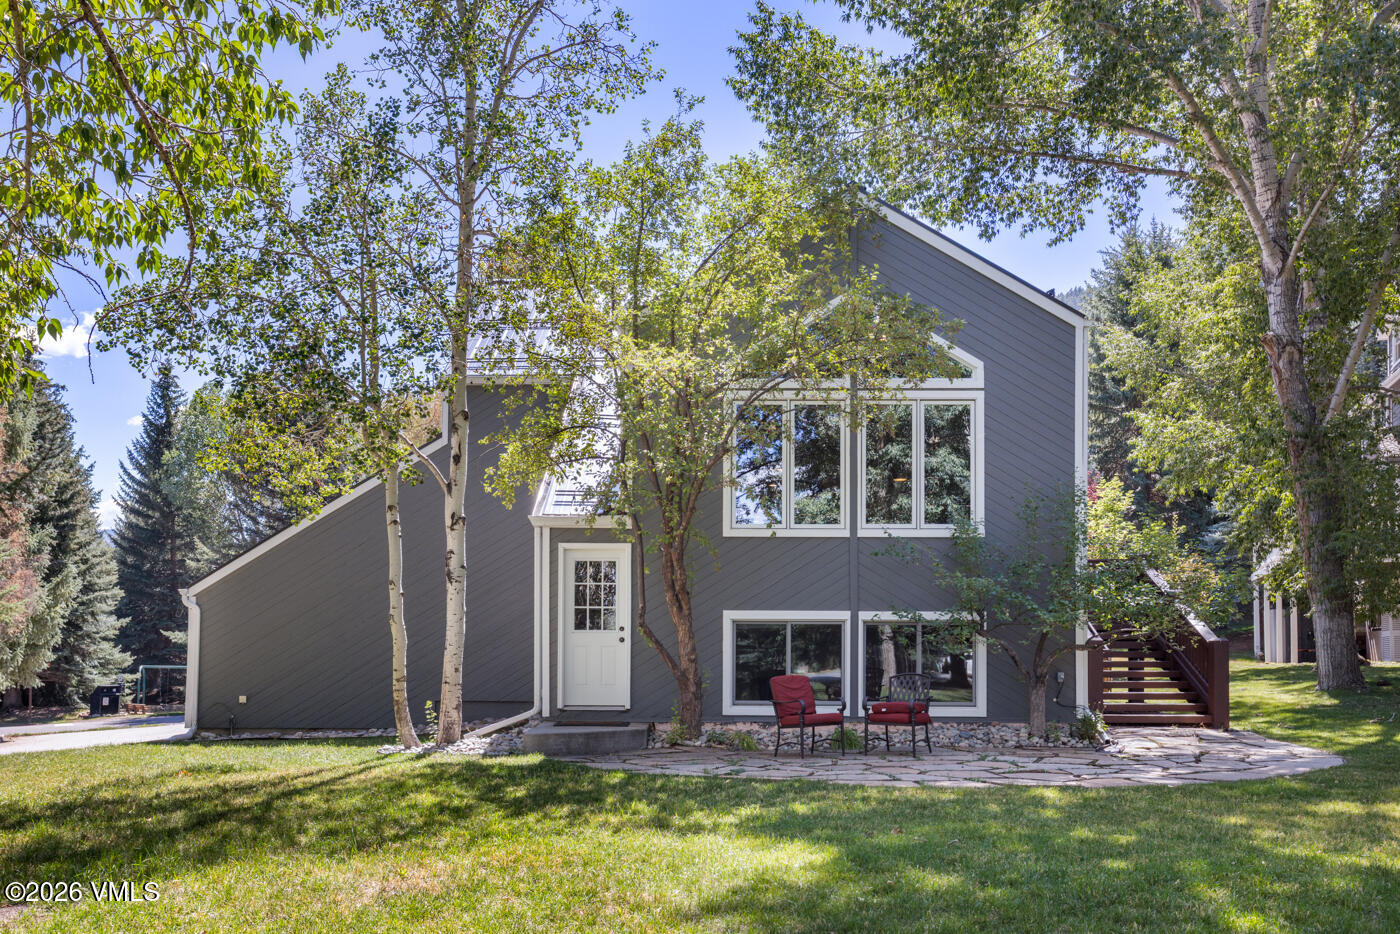
Gray multi-level home with brown wooden decks and an attached garage, surrounded by mature trees.
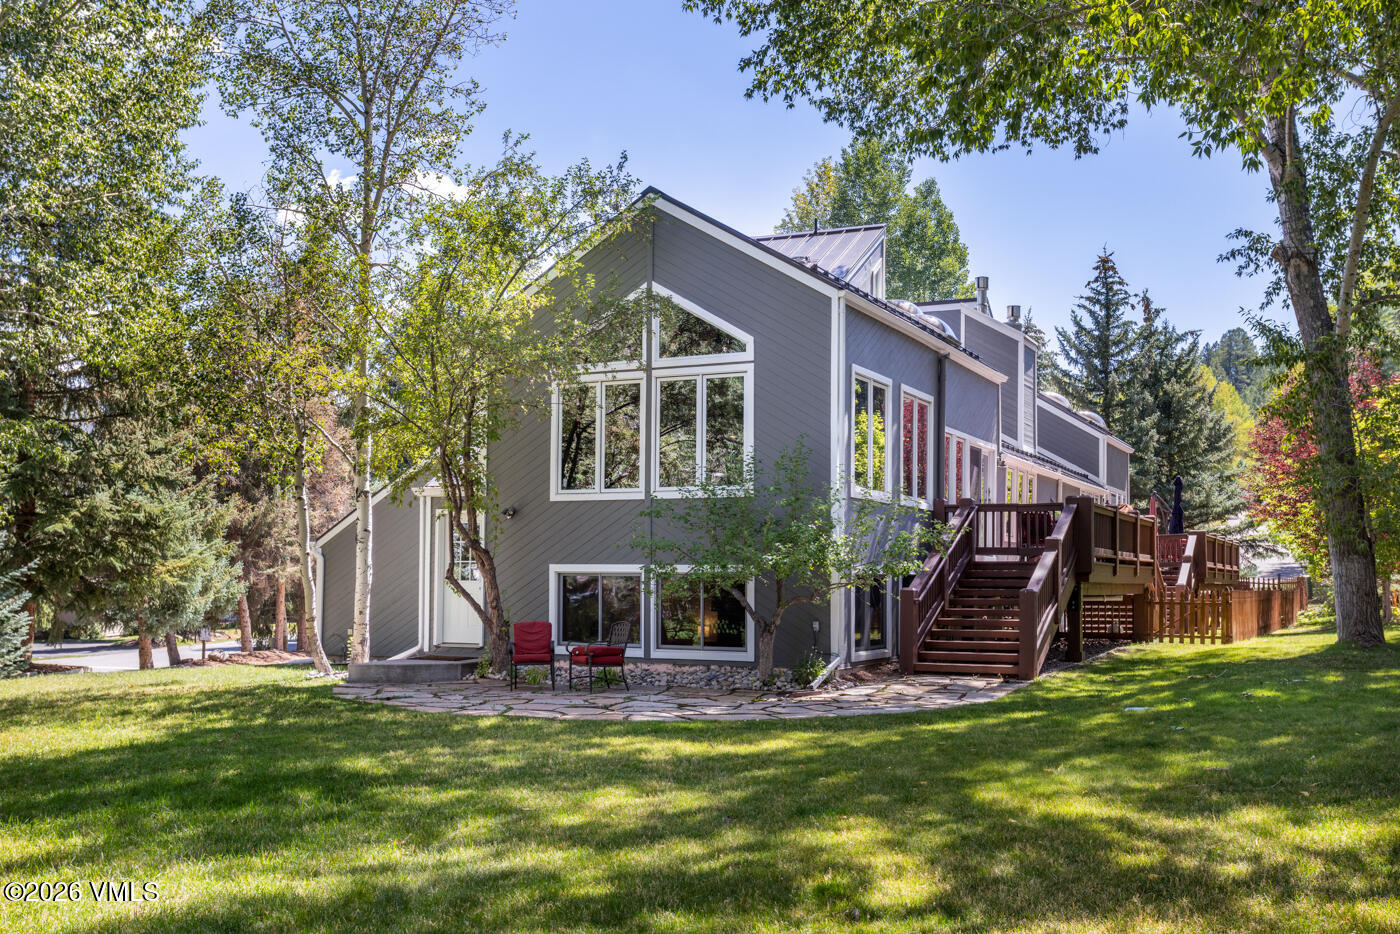
Gray residence with large windows and wooden deck stairs, surrounded by mature trees and lawn.
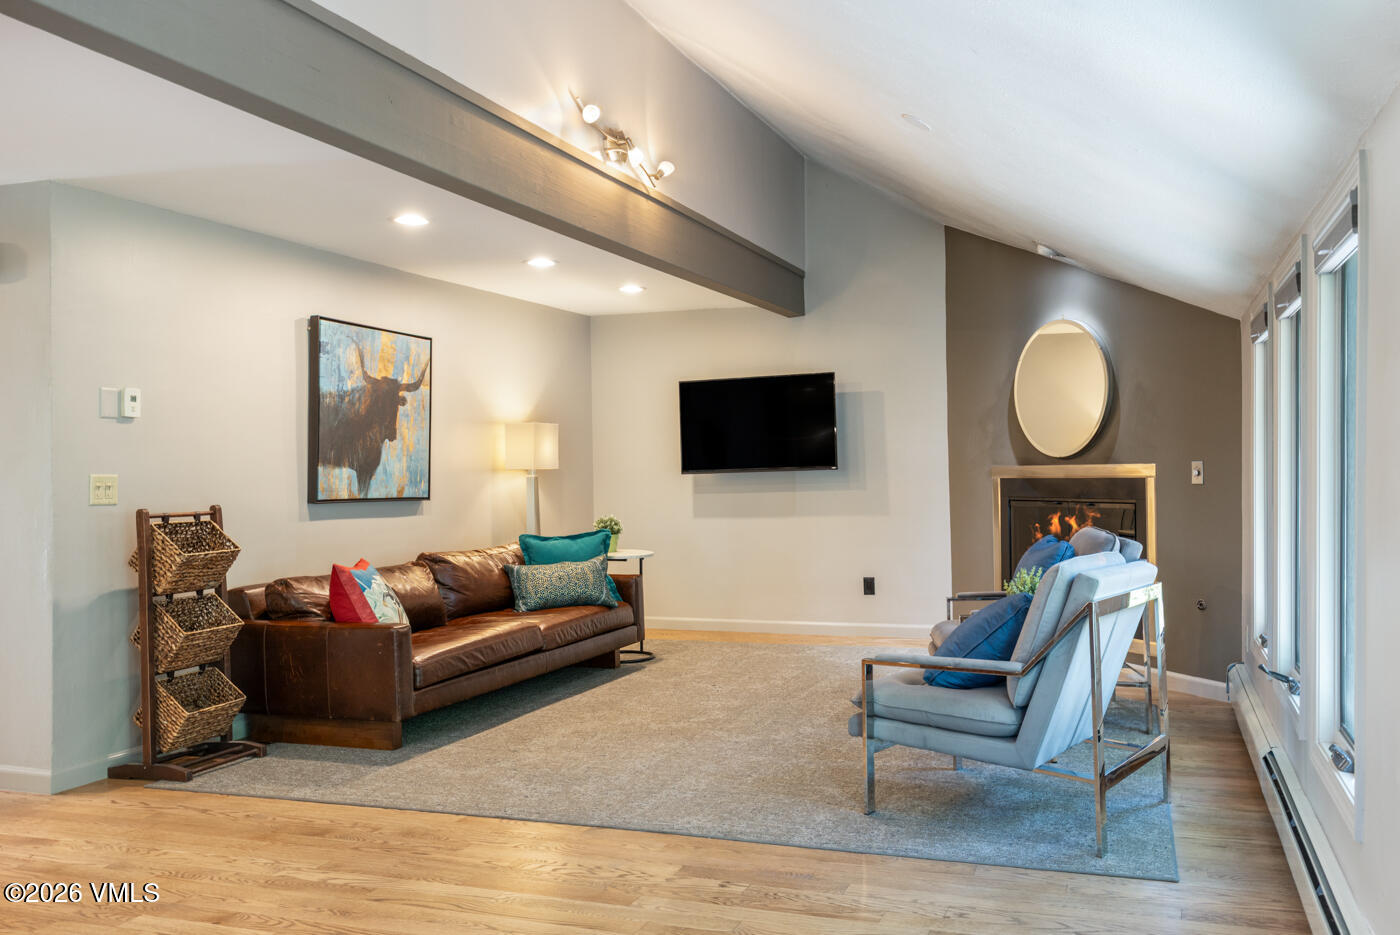
Furnished living room with a fireplace, vaulted ceiling, and tall windows.
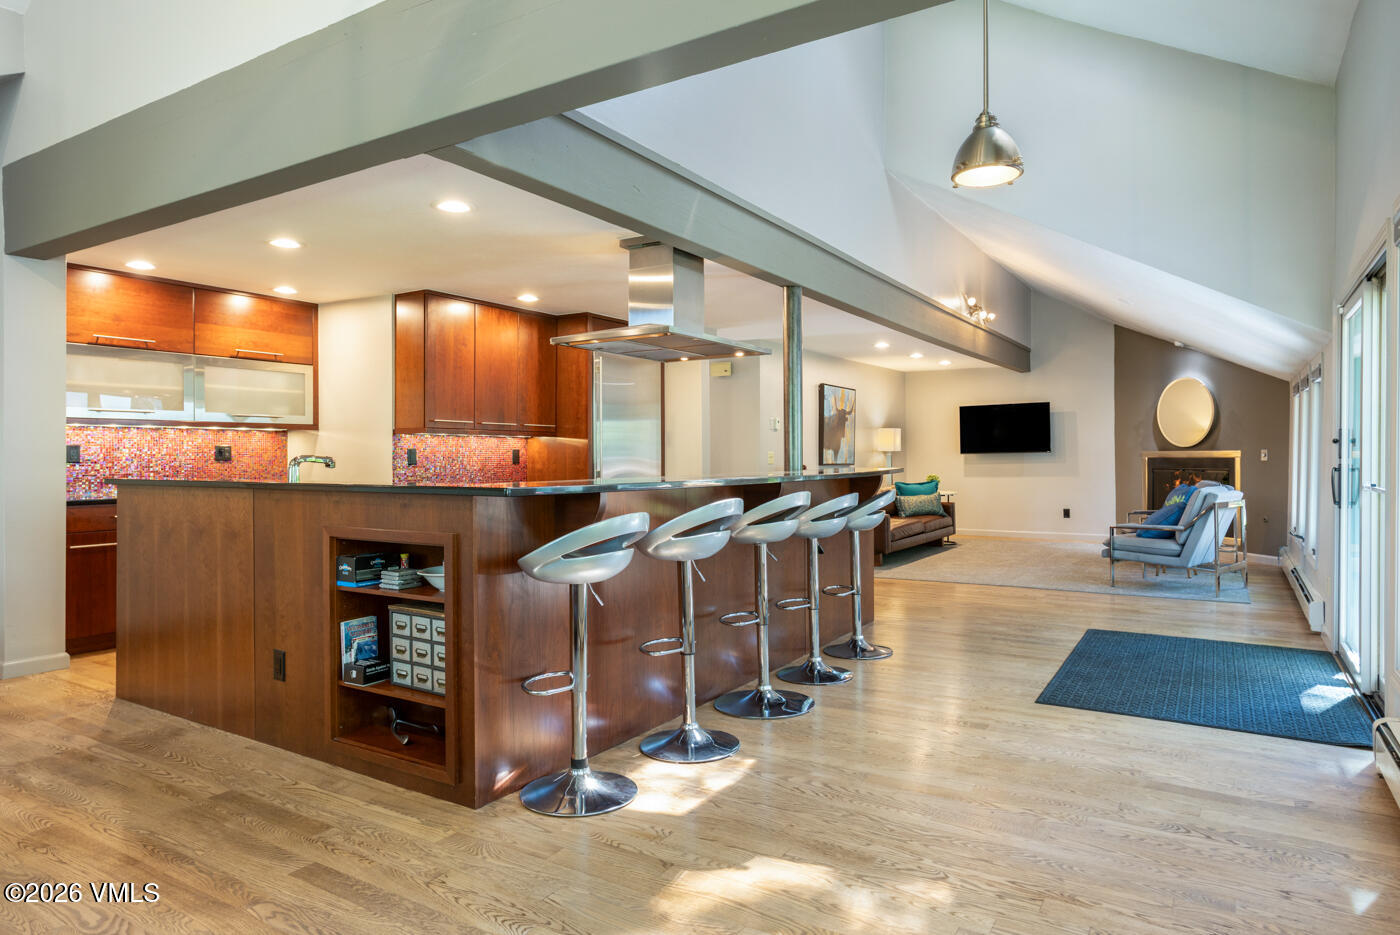
Open-plan kitchen and living room with a long bar island, colorful backsplash, vaulted ceiling, and fireplace.
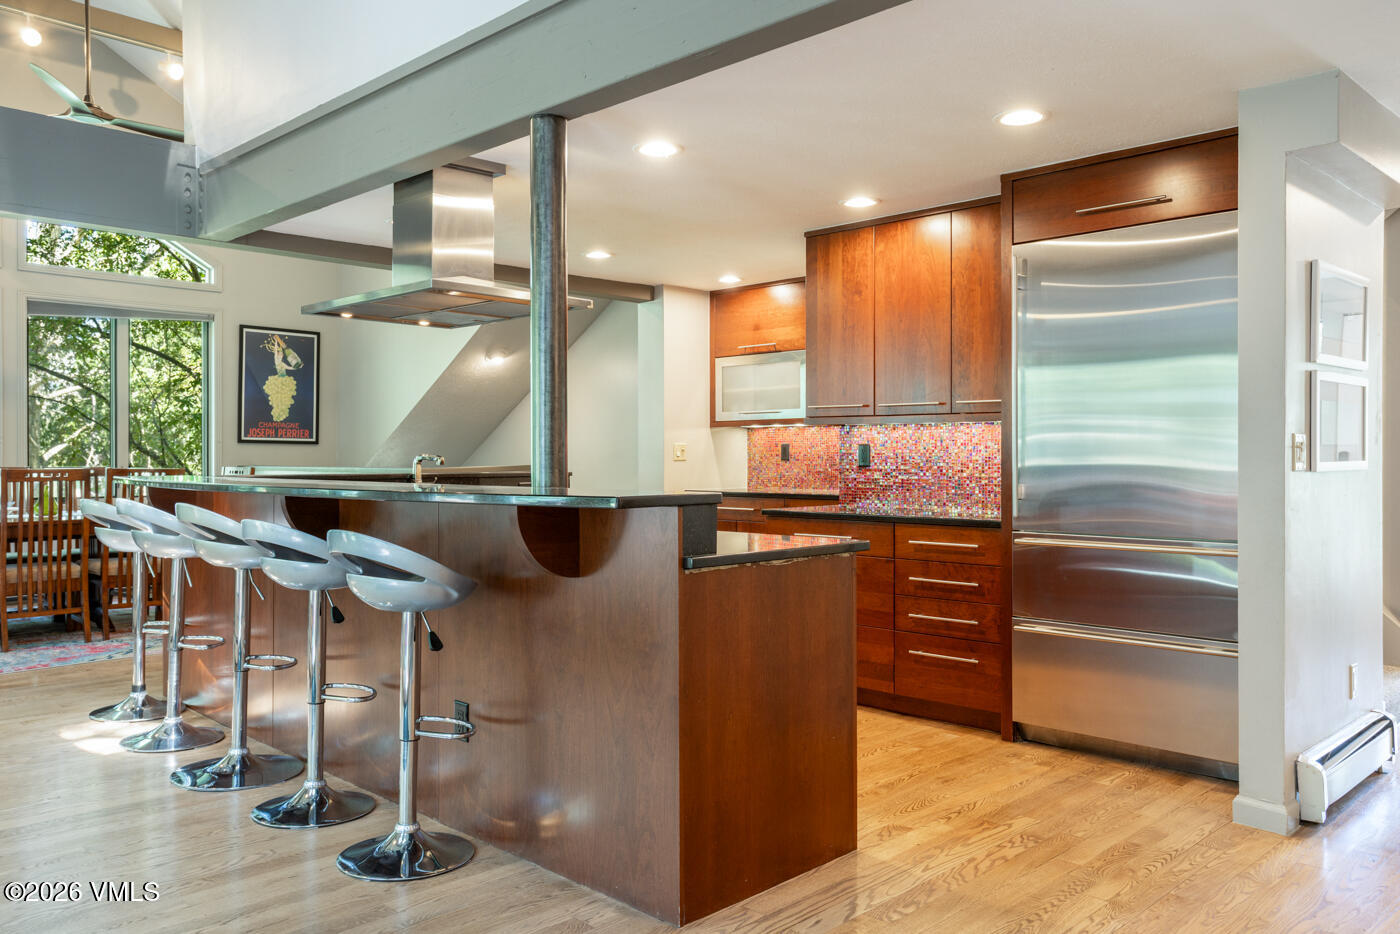
Open kitchen with a long island and white stools, rich wood cabinetry, stainless appliances, and mosaic backsplash.
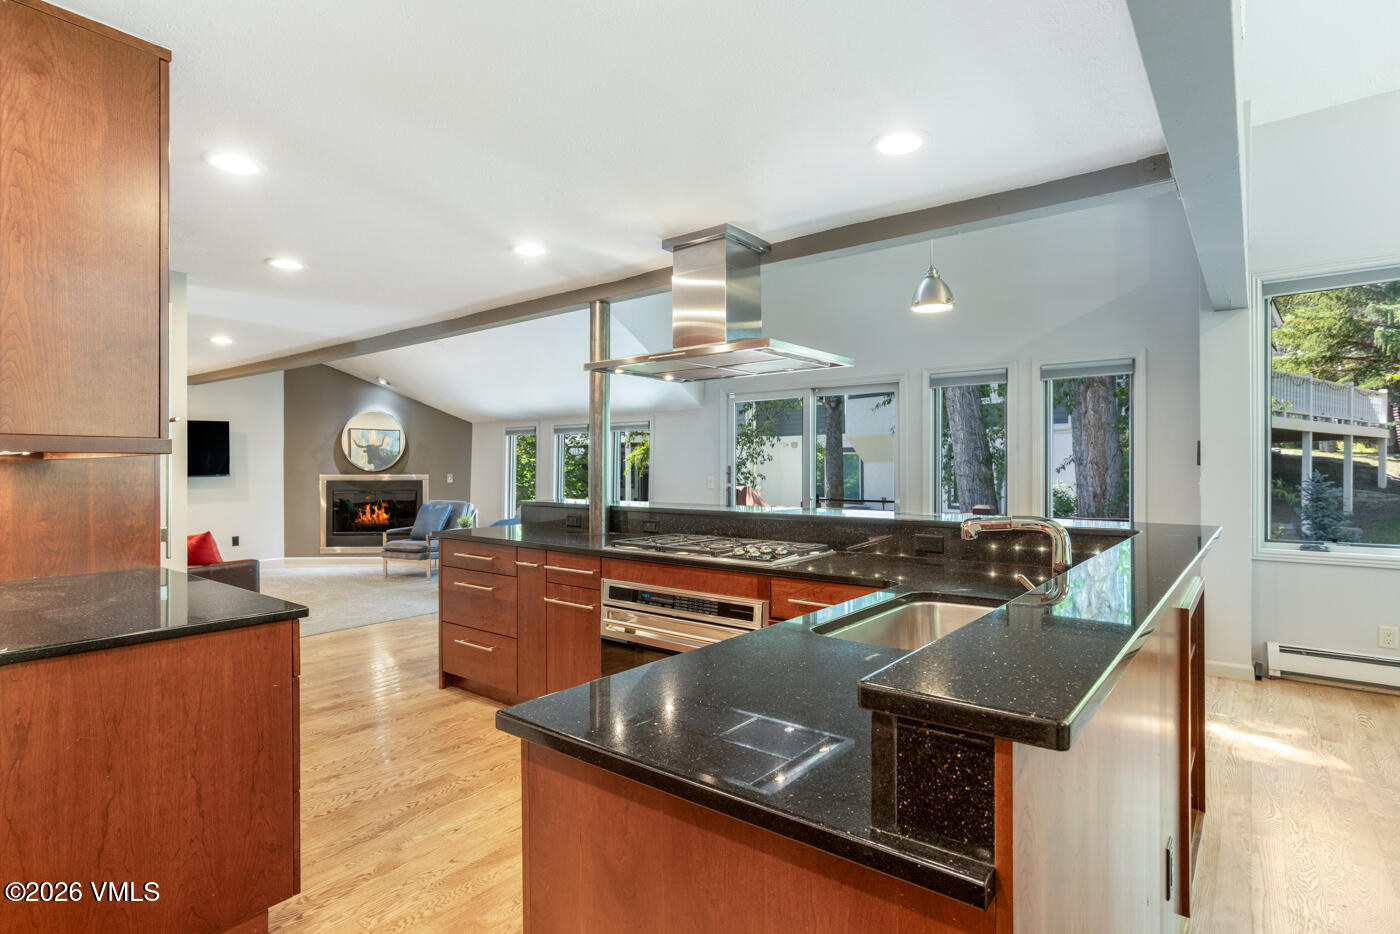
Open-plan kitchen with cherry cabinets, black granite counters, and a large island with cooktop.
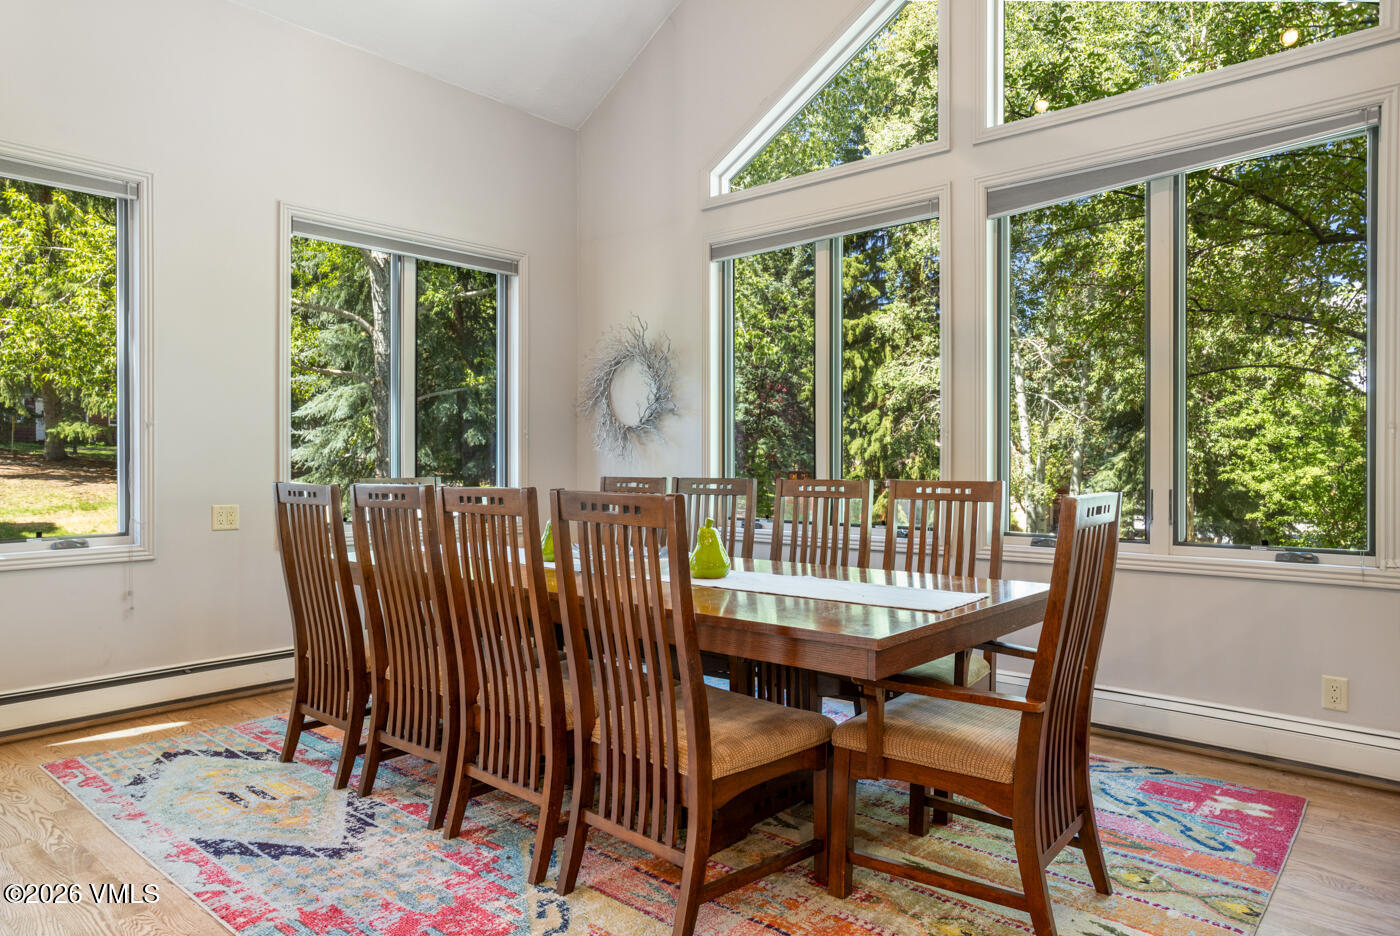
Dining room with a long wooden table and chairs, colorful rug, and large windows overlooking trees.
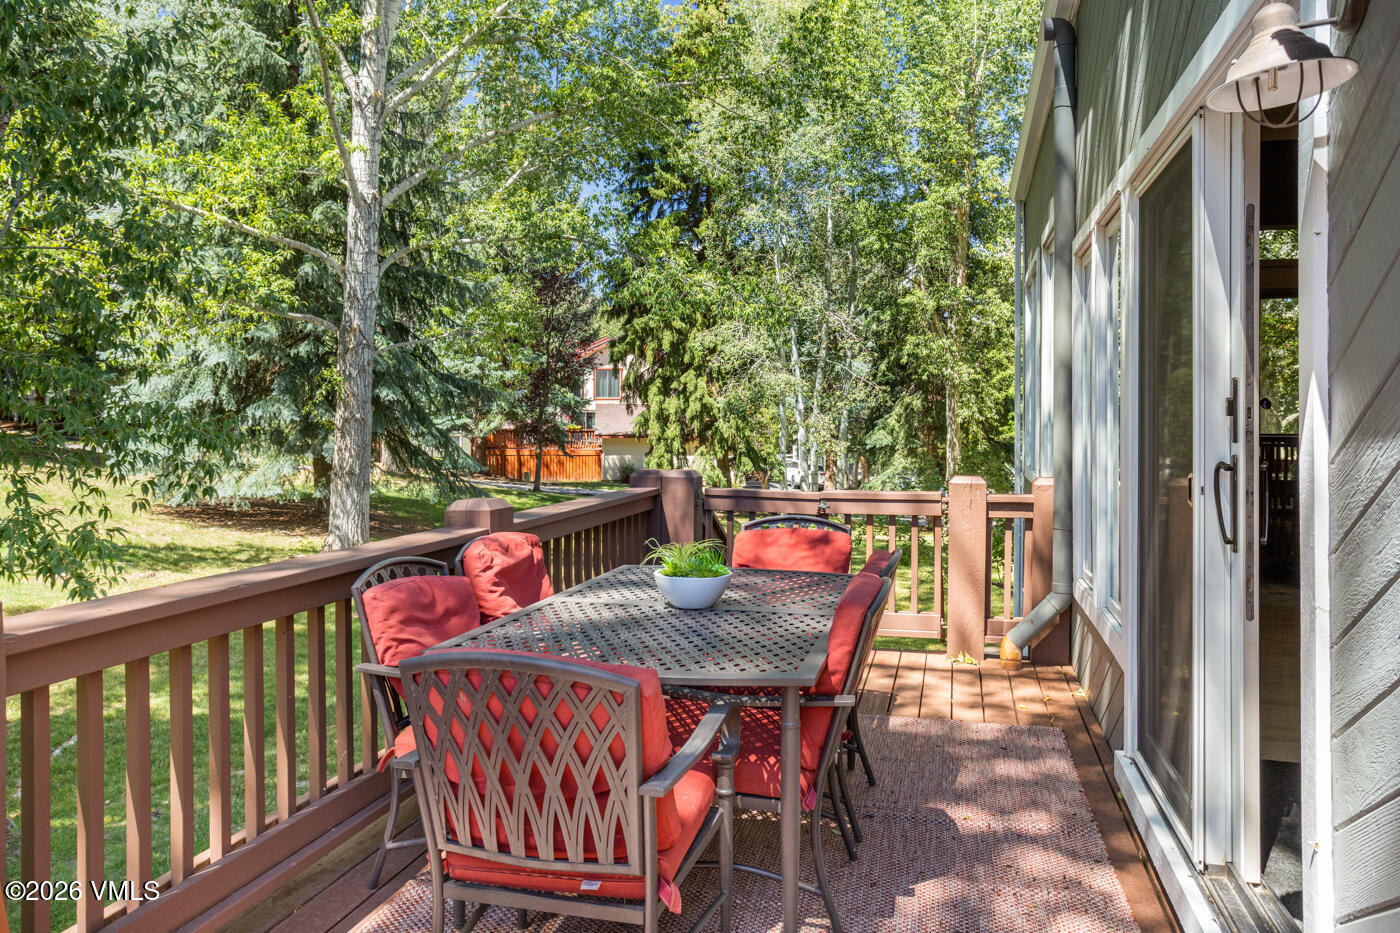
Furnished deck with a patio dining set and red cushions, overlooking a leafy yard.
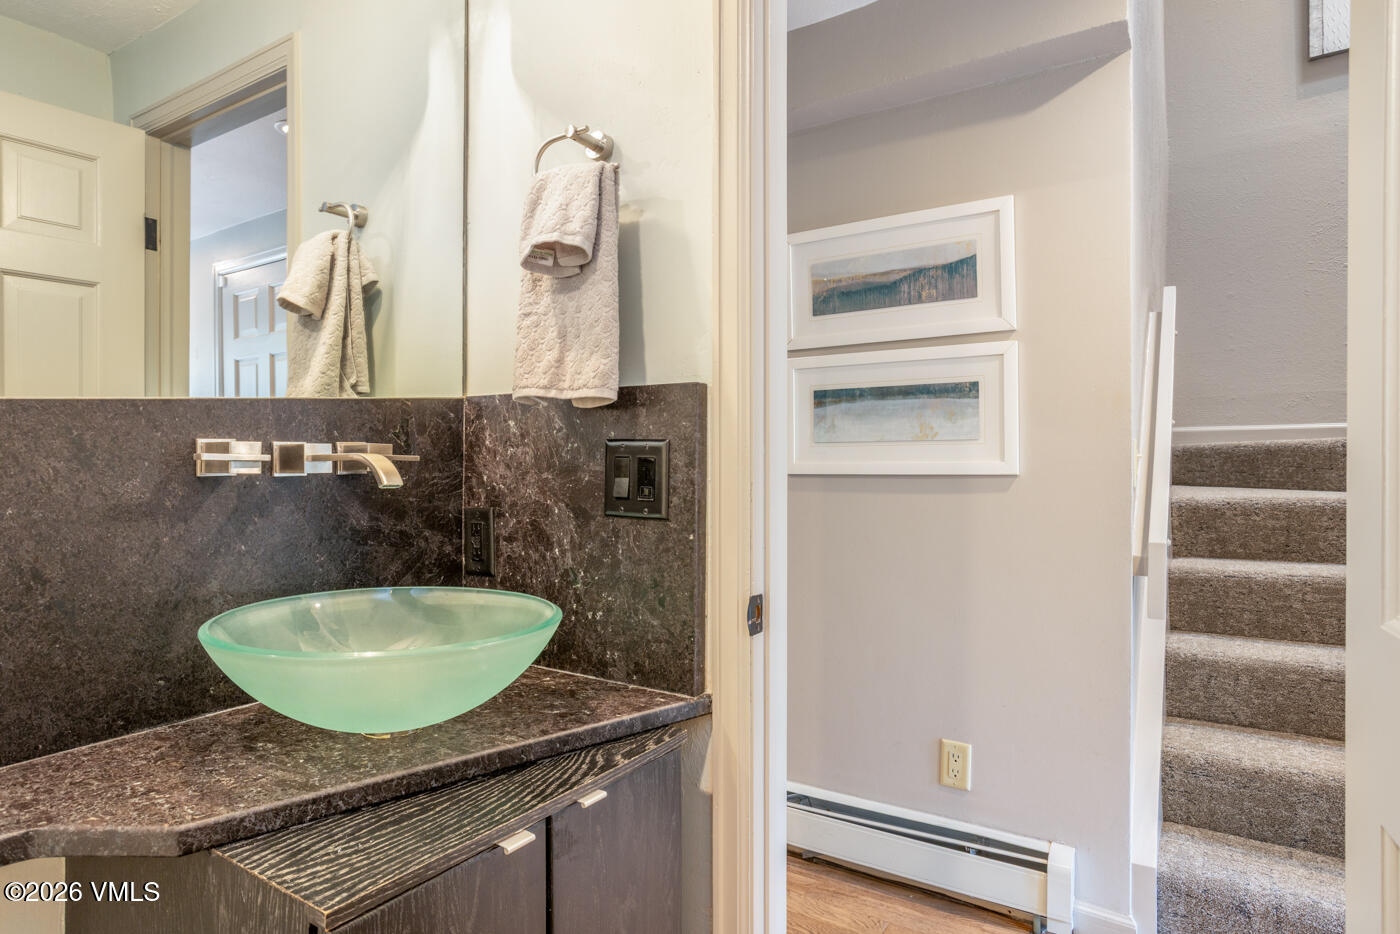
Bathroom vanity with a green glass vessel sink and dark stone counter beside a carpeted staircase.
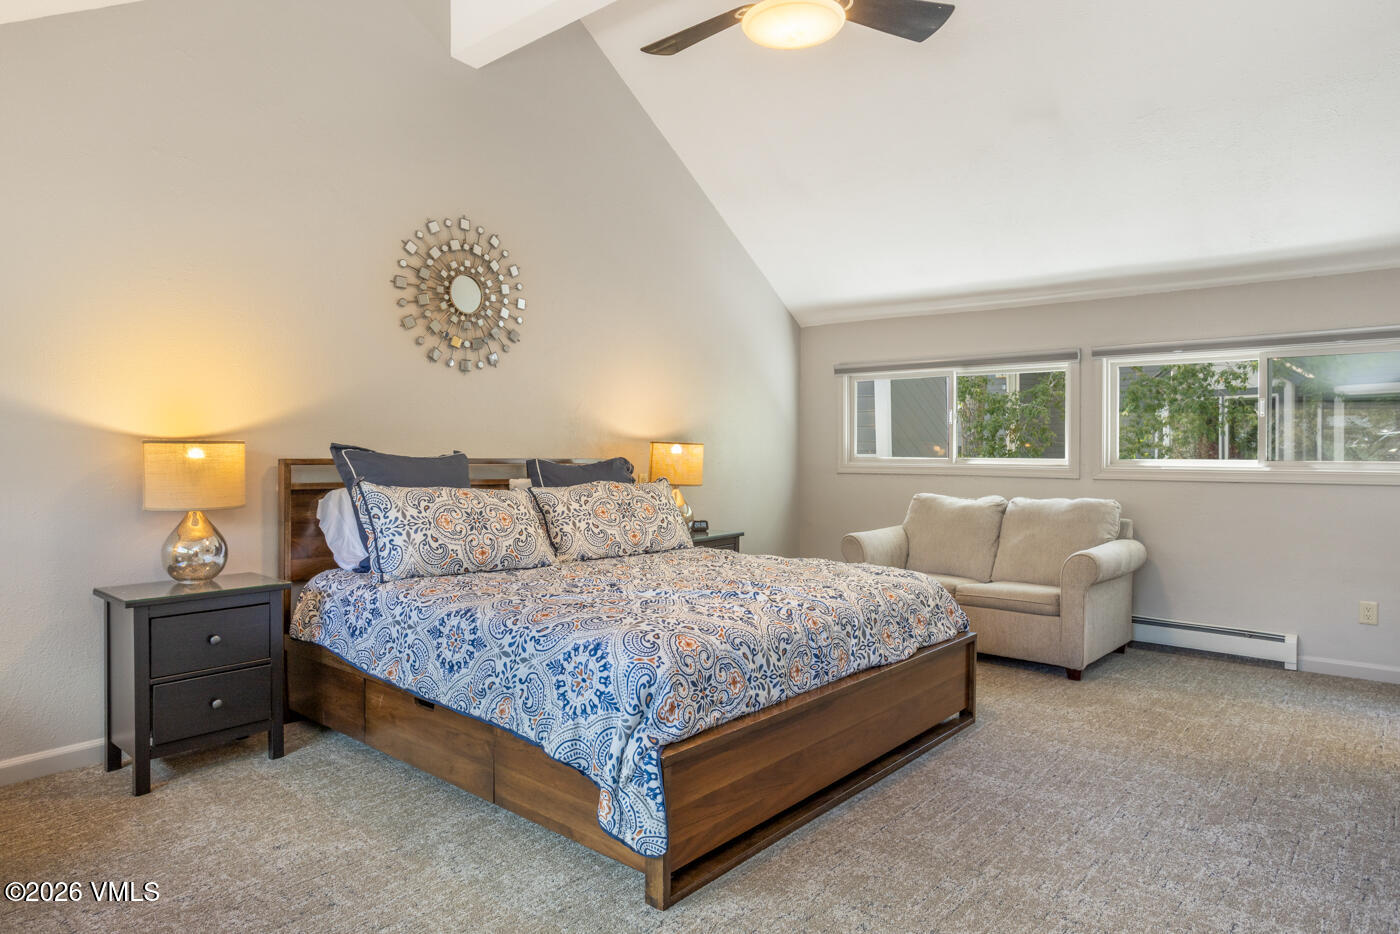
Furnished bedroom with a large patterned bed, cream loveseat, and windows along the wall.
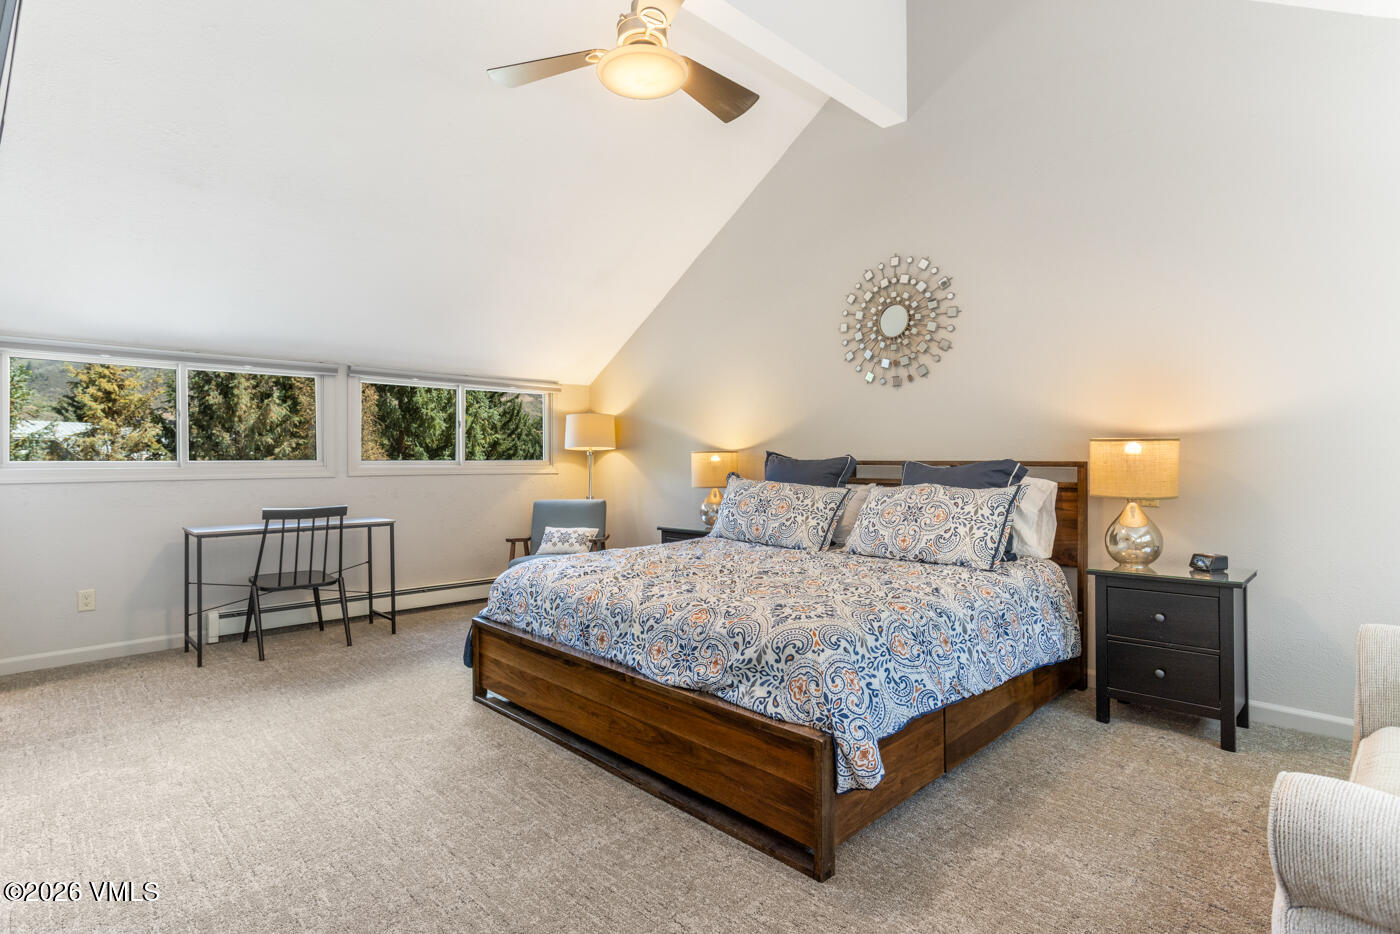
Furnished bedroom with a patterned bed beneath a high sloped ceiling and windows overlooking trees.
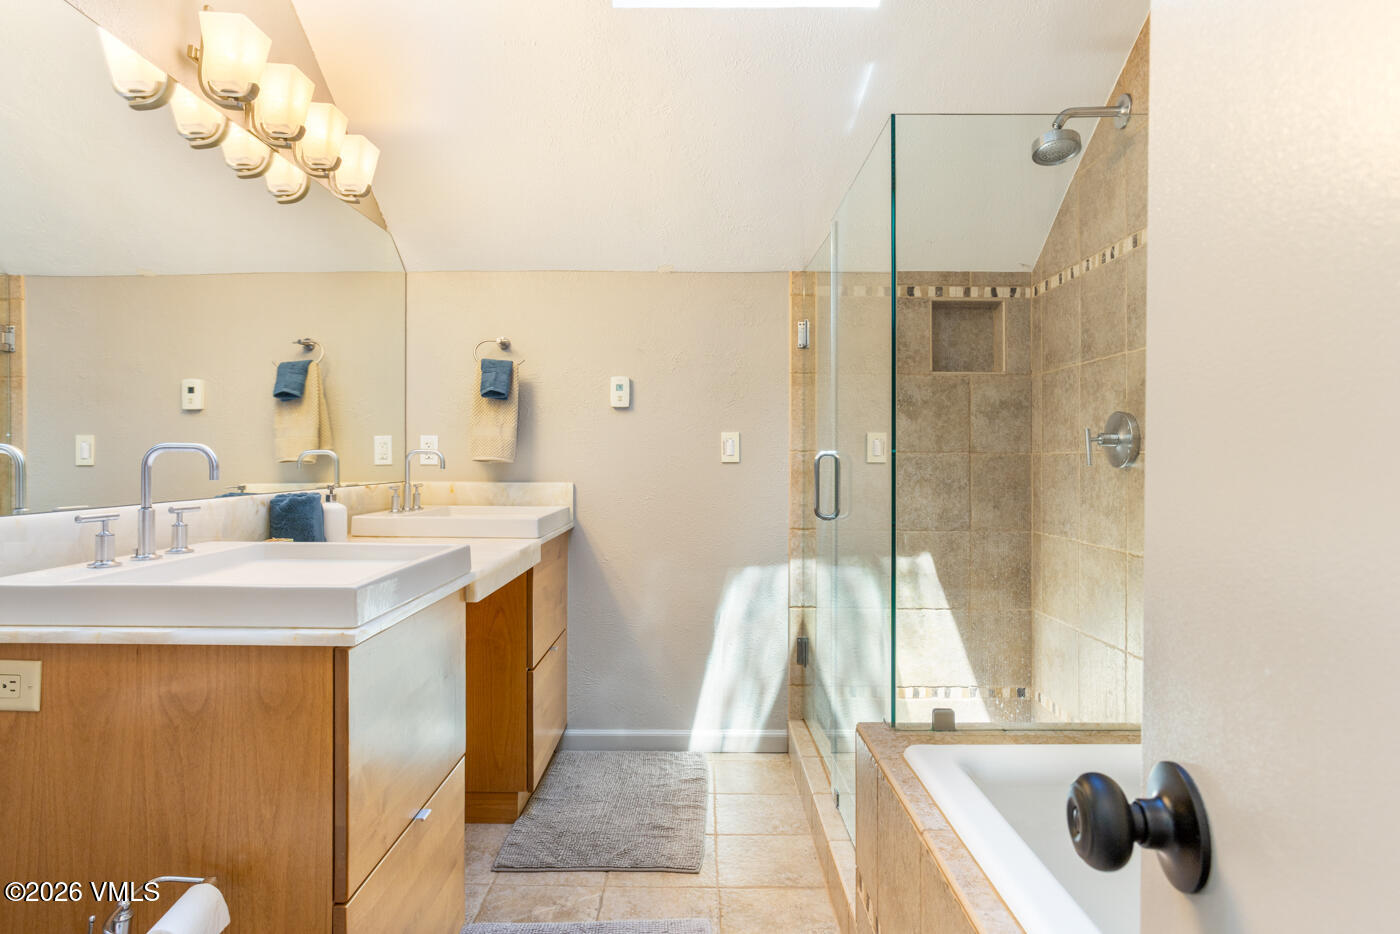
Bathroom with double vanity, glass-enclosed tile shower, and soaking tub.
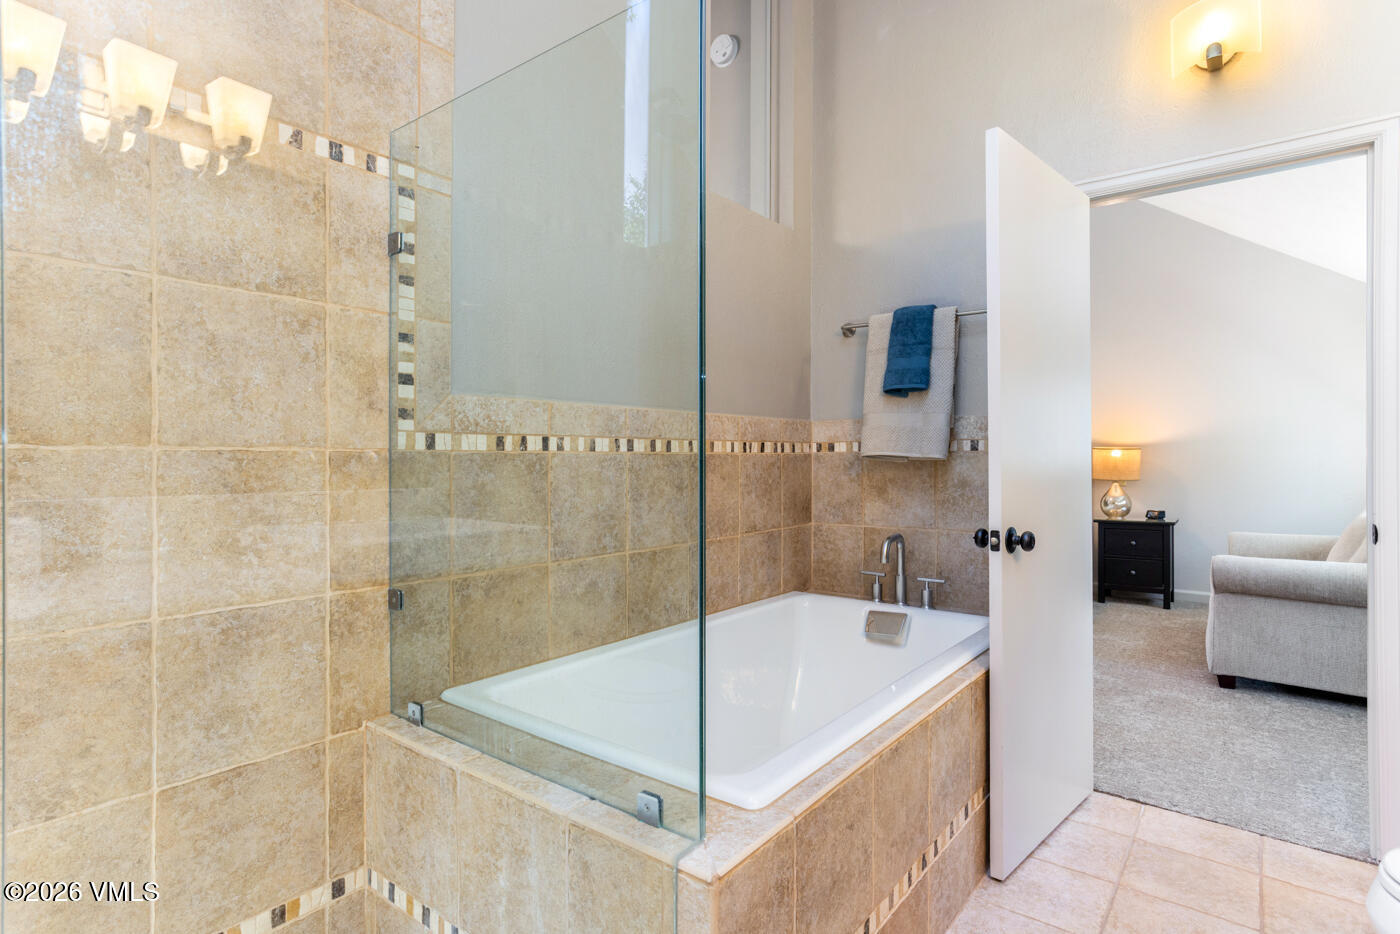
Bathroom with a glass-enclosed bathtub, beige tile, and blue and white towels.
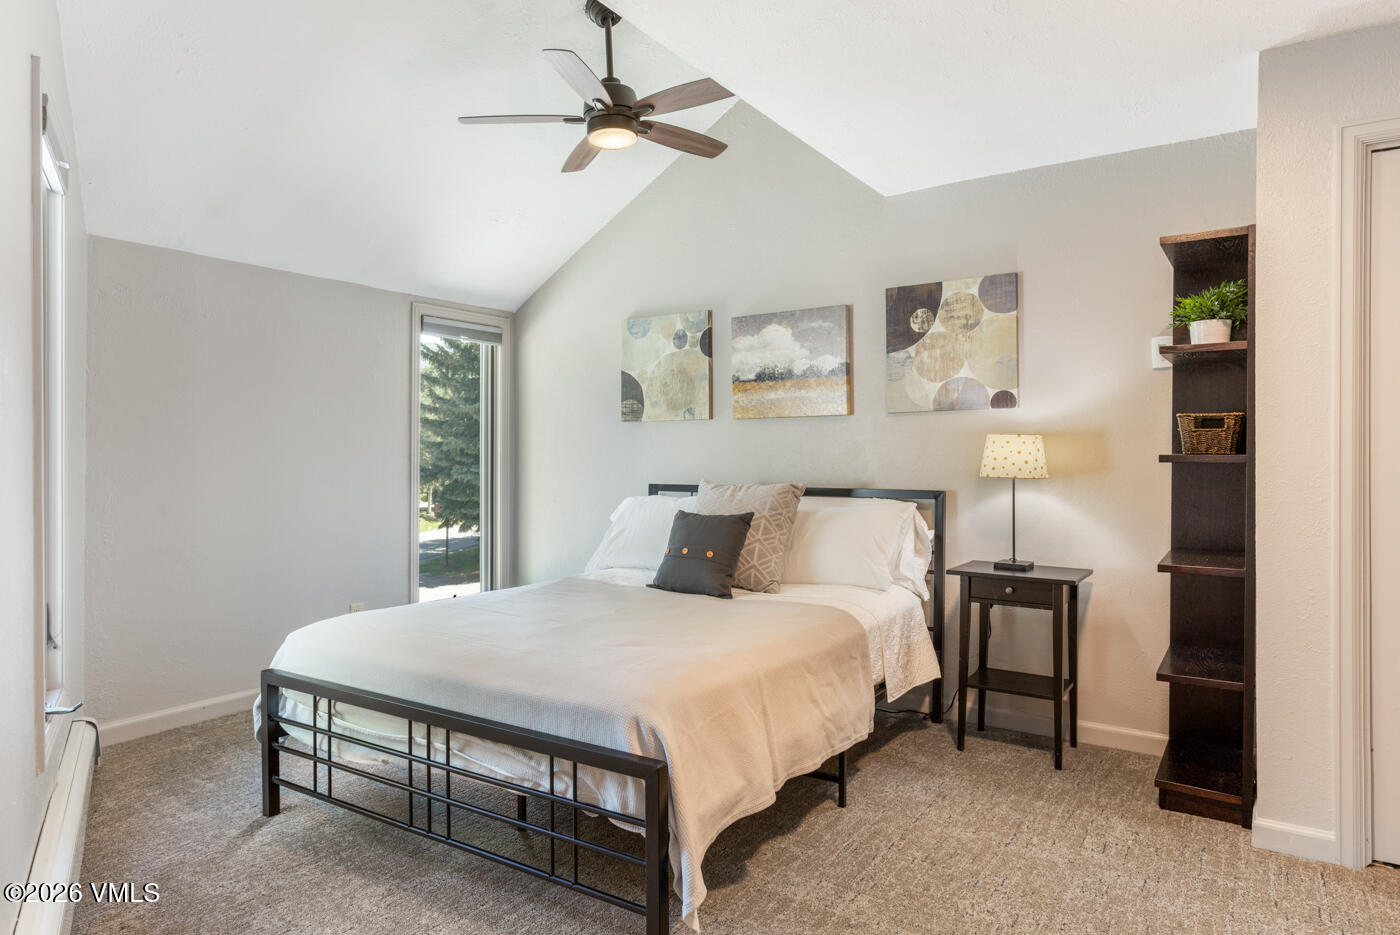
Furnished bedroom with a black metal bed beneath a vaulted ceiling and ceiling fan.
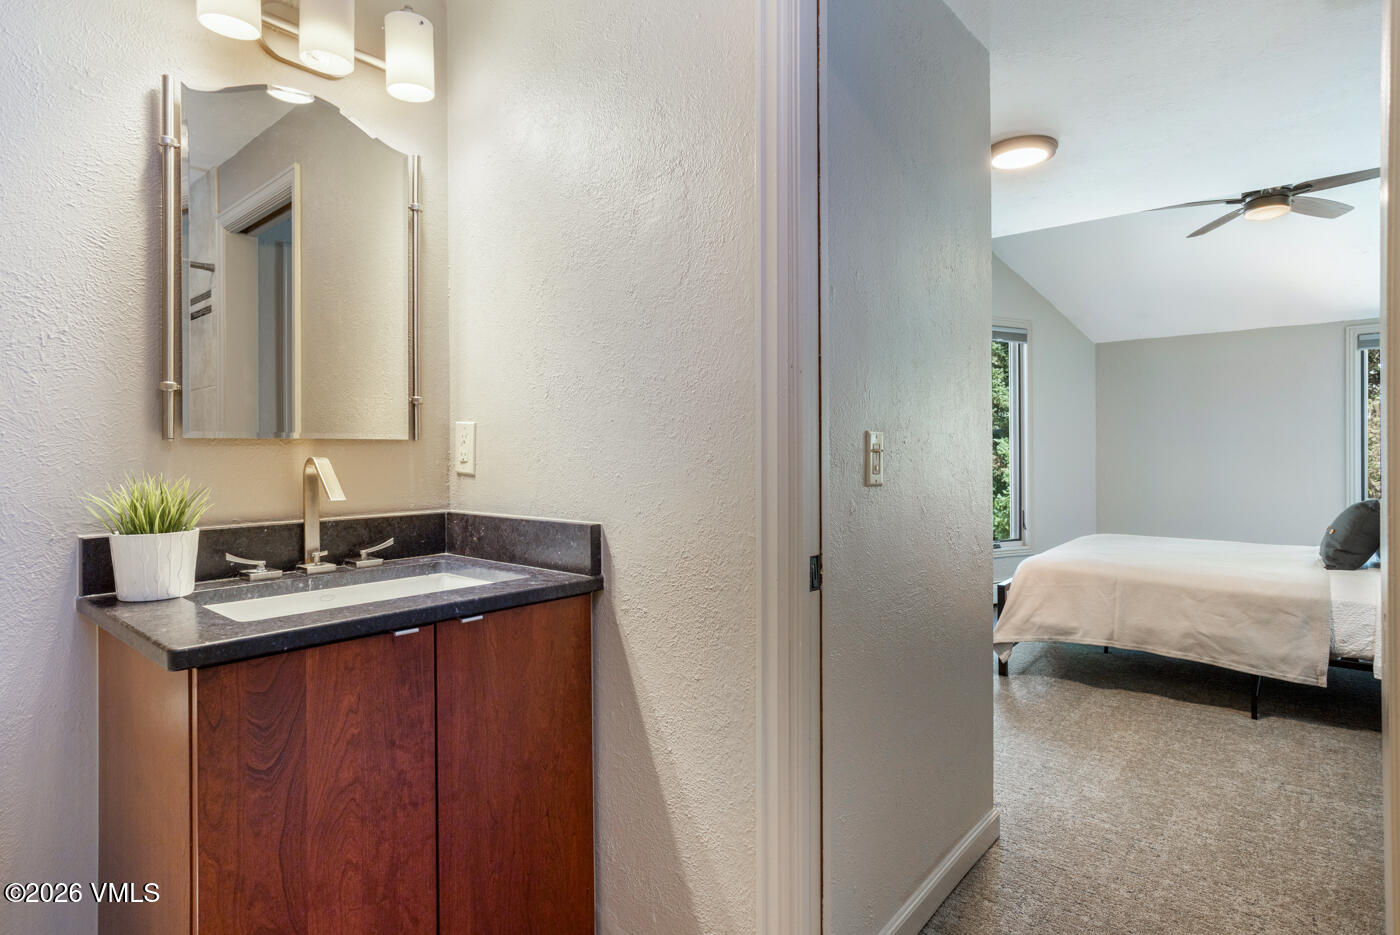
Bathroom vanity with dark countertop and wood cabinets, looking through the doorway into a bedroom.
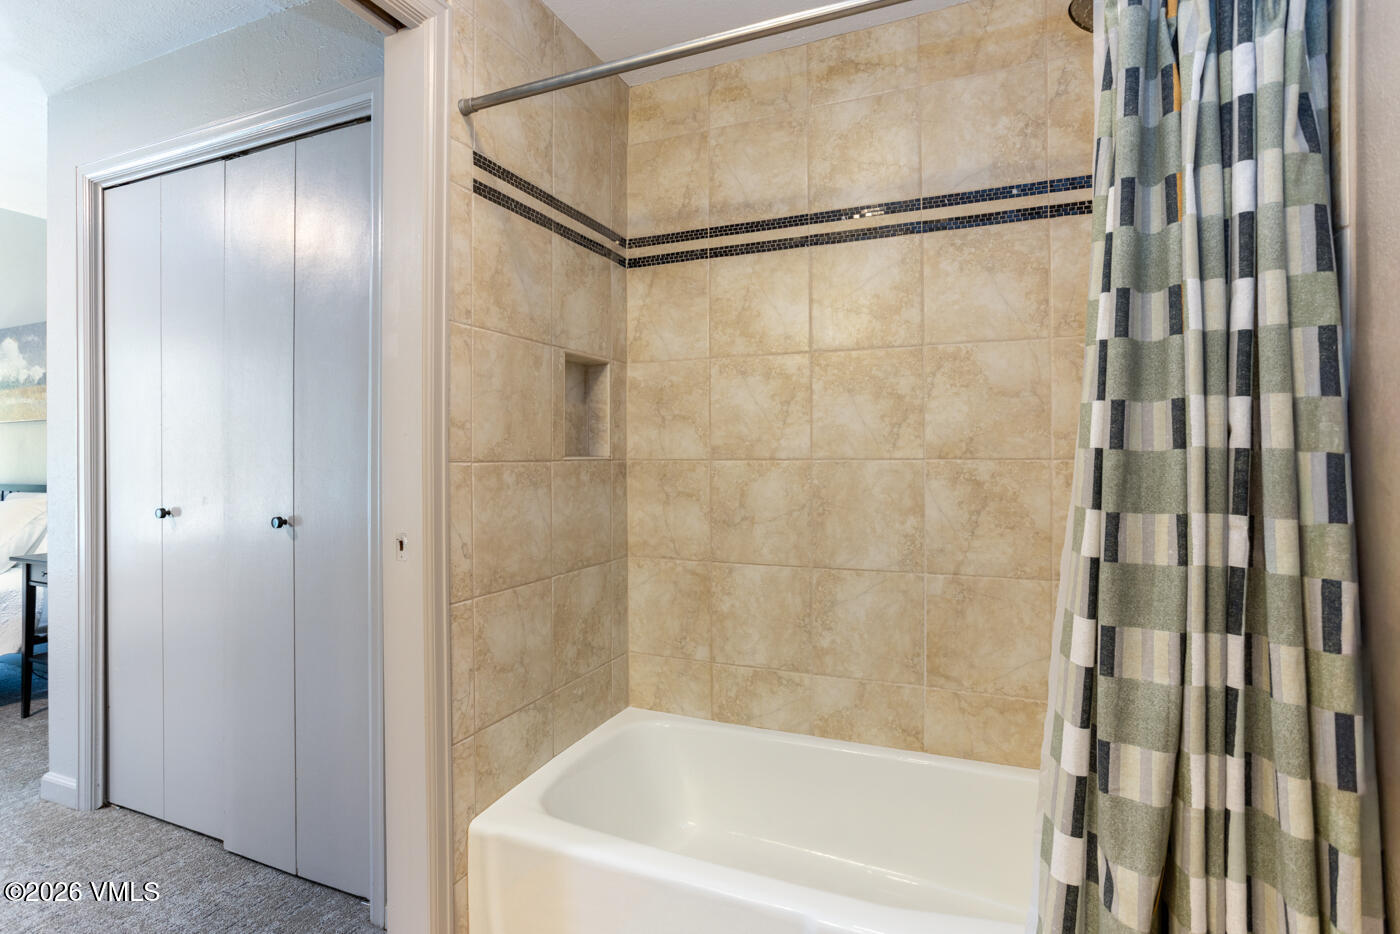
Bathroom with beige tiled tub surround, dark mosaic accent stripe, and patterned shower curtain.
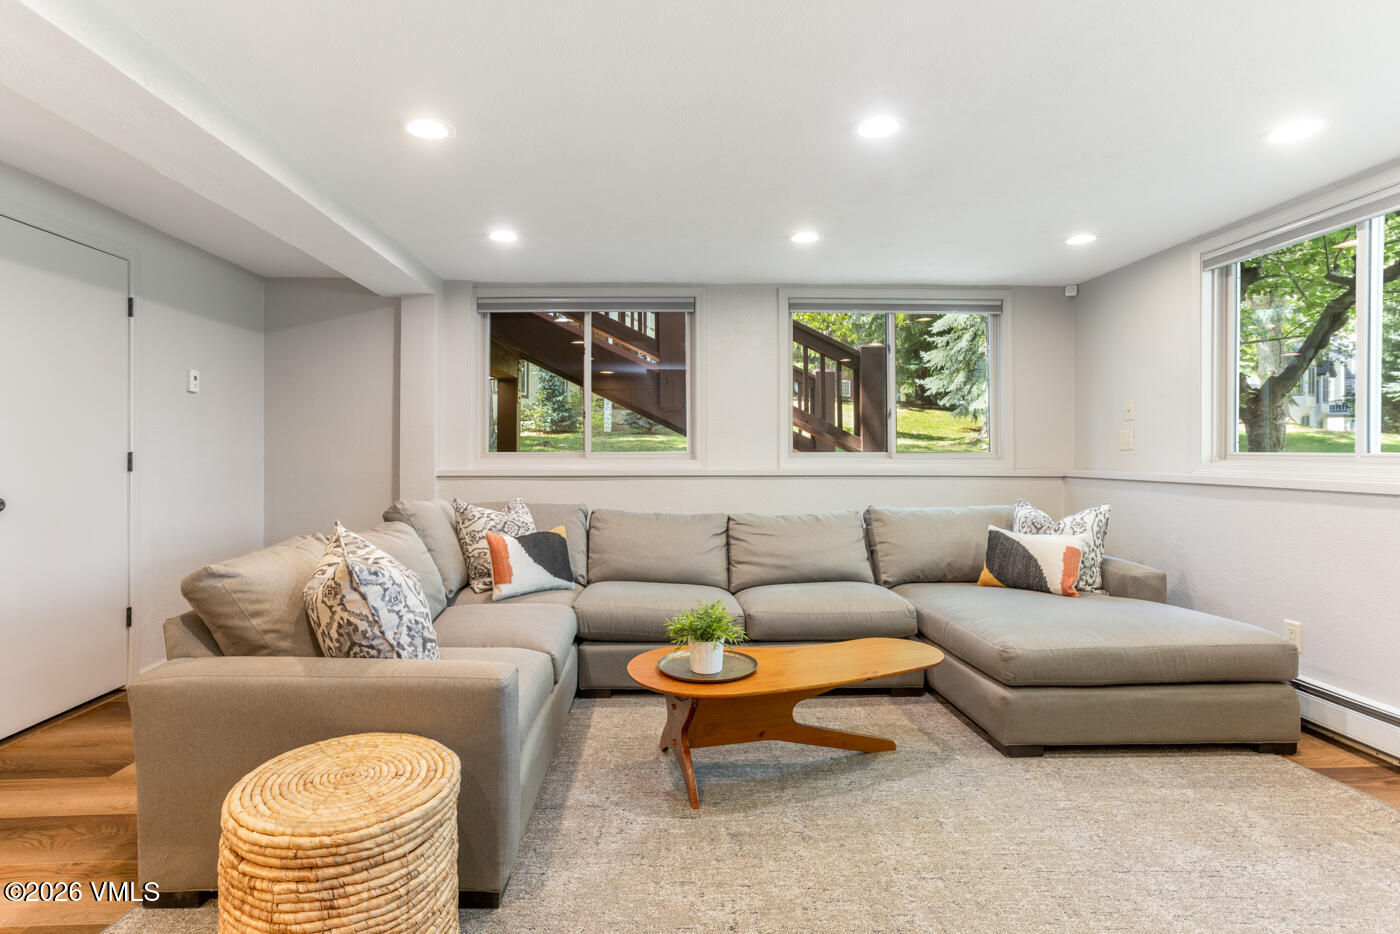
Furnished living room with a gray sectional, wooden coffee table, and windows overlooking trees and an exterior staircase.
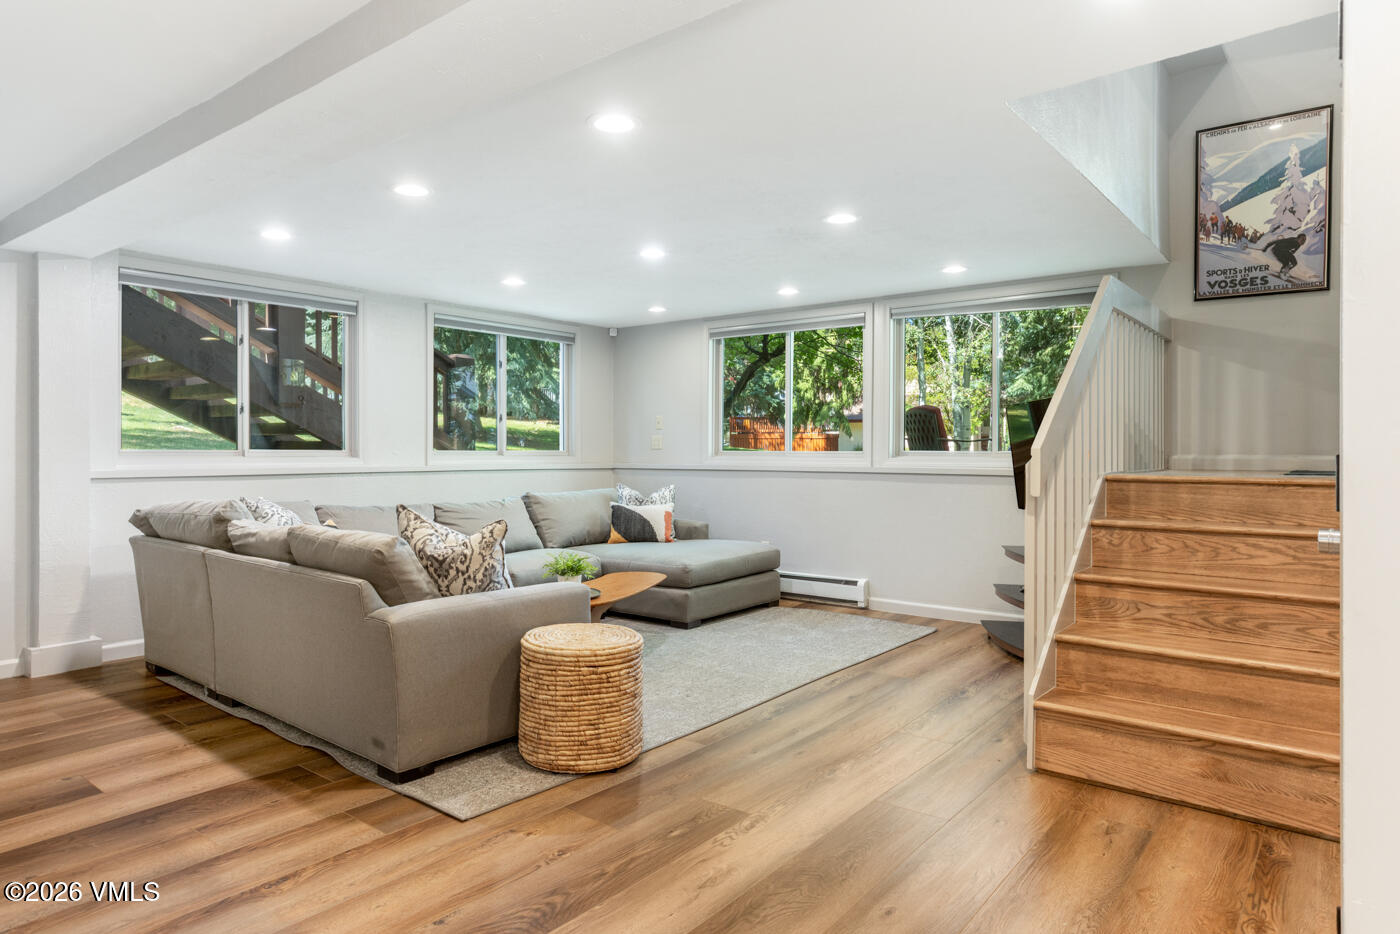
Living room with a gray sectional, wide windows overlooking greenery, and a wood staircase.
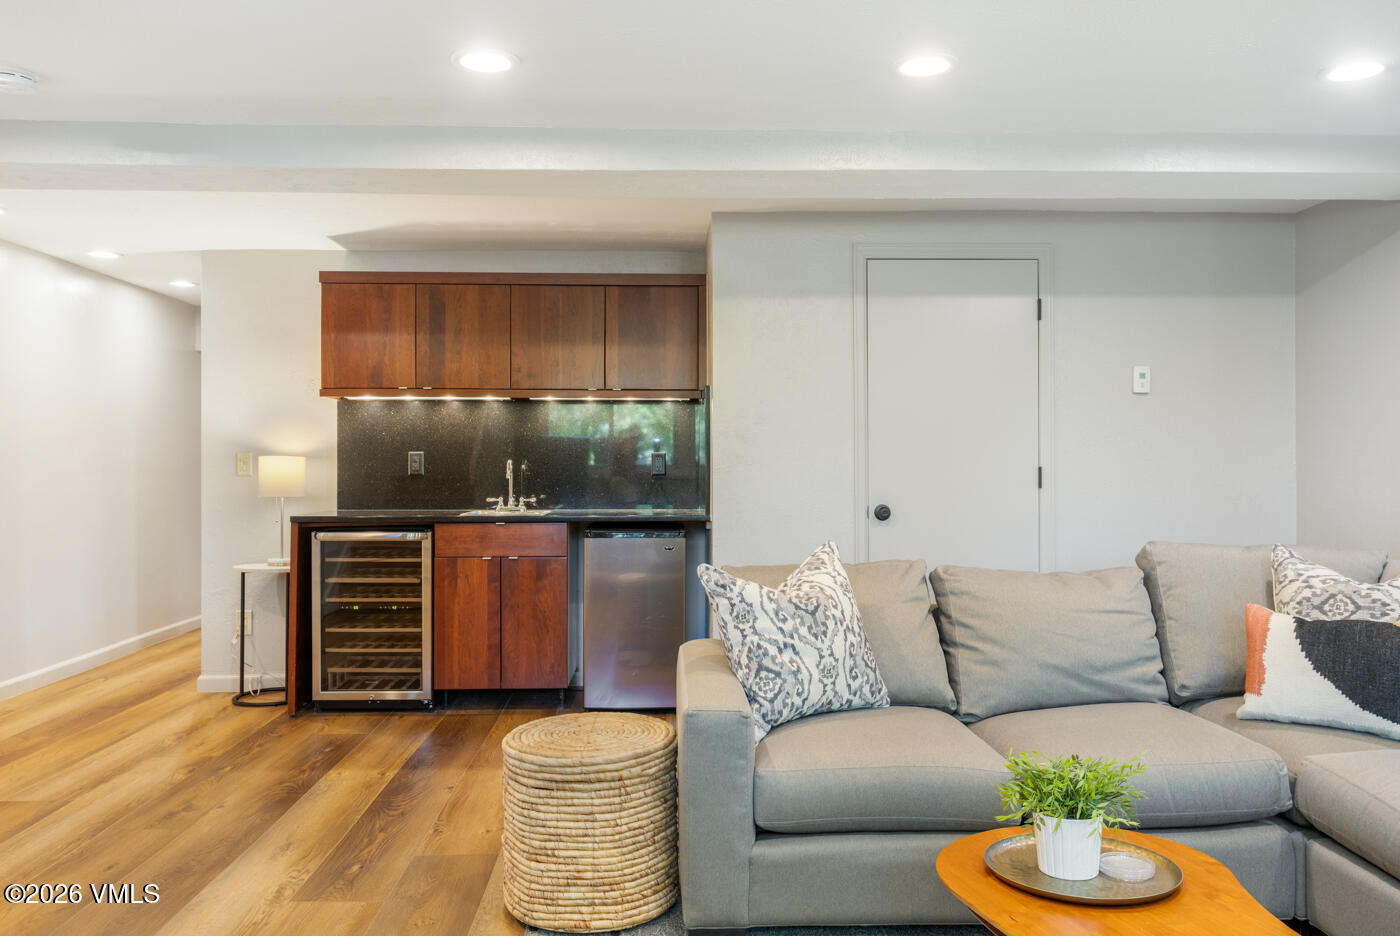
Living room with a gray sectional and compact wet bar with wood cabinetry and a wine refrigerator.
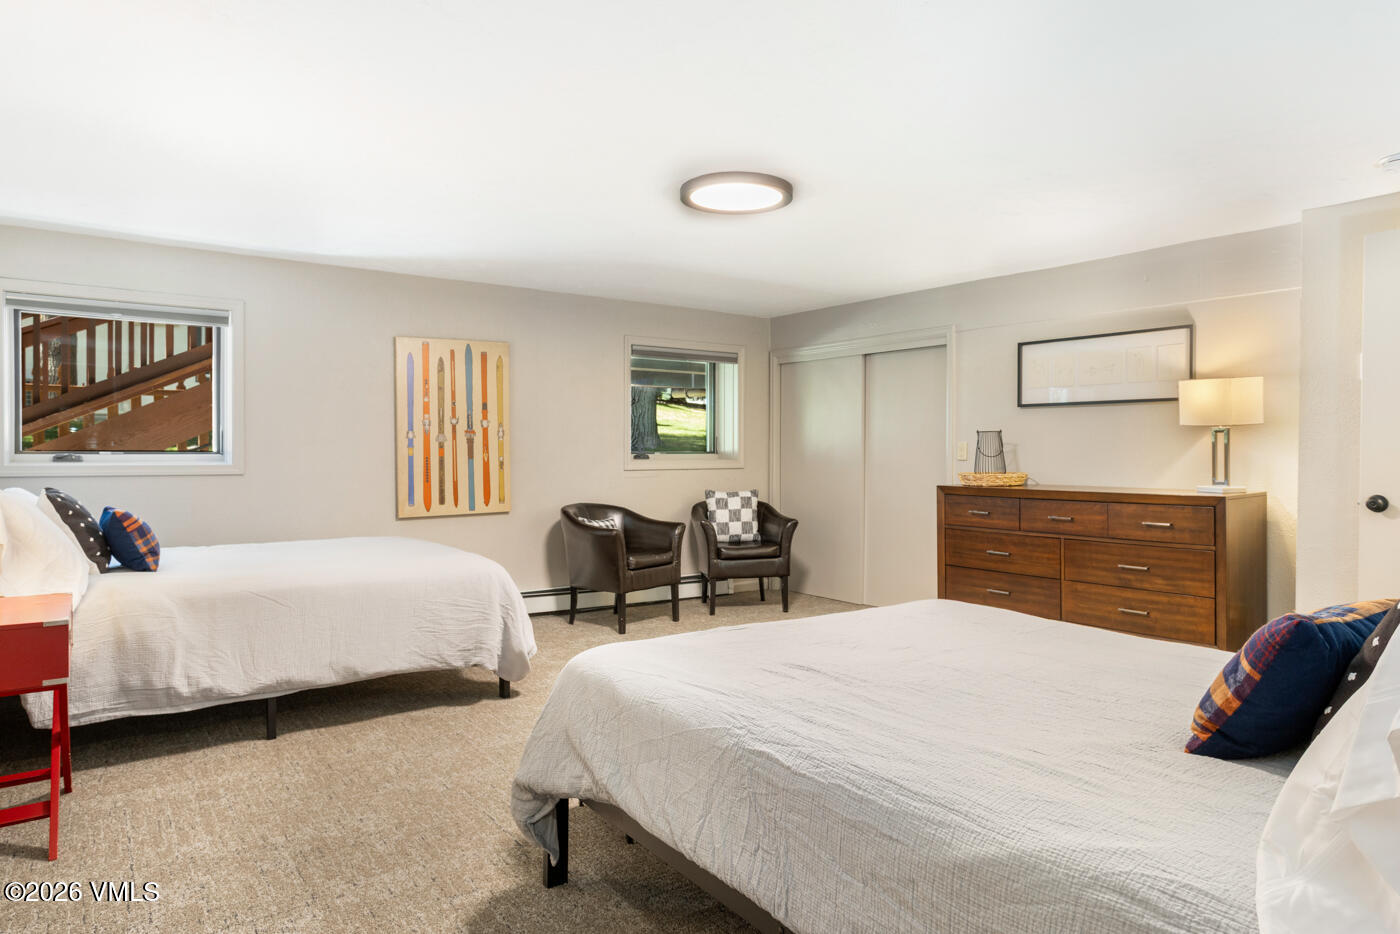
Bedroom with two white-covered beds, leather armchairs, and ski artwork.
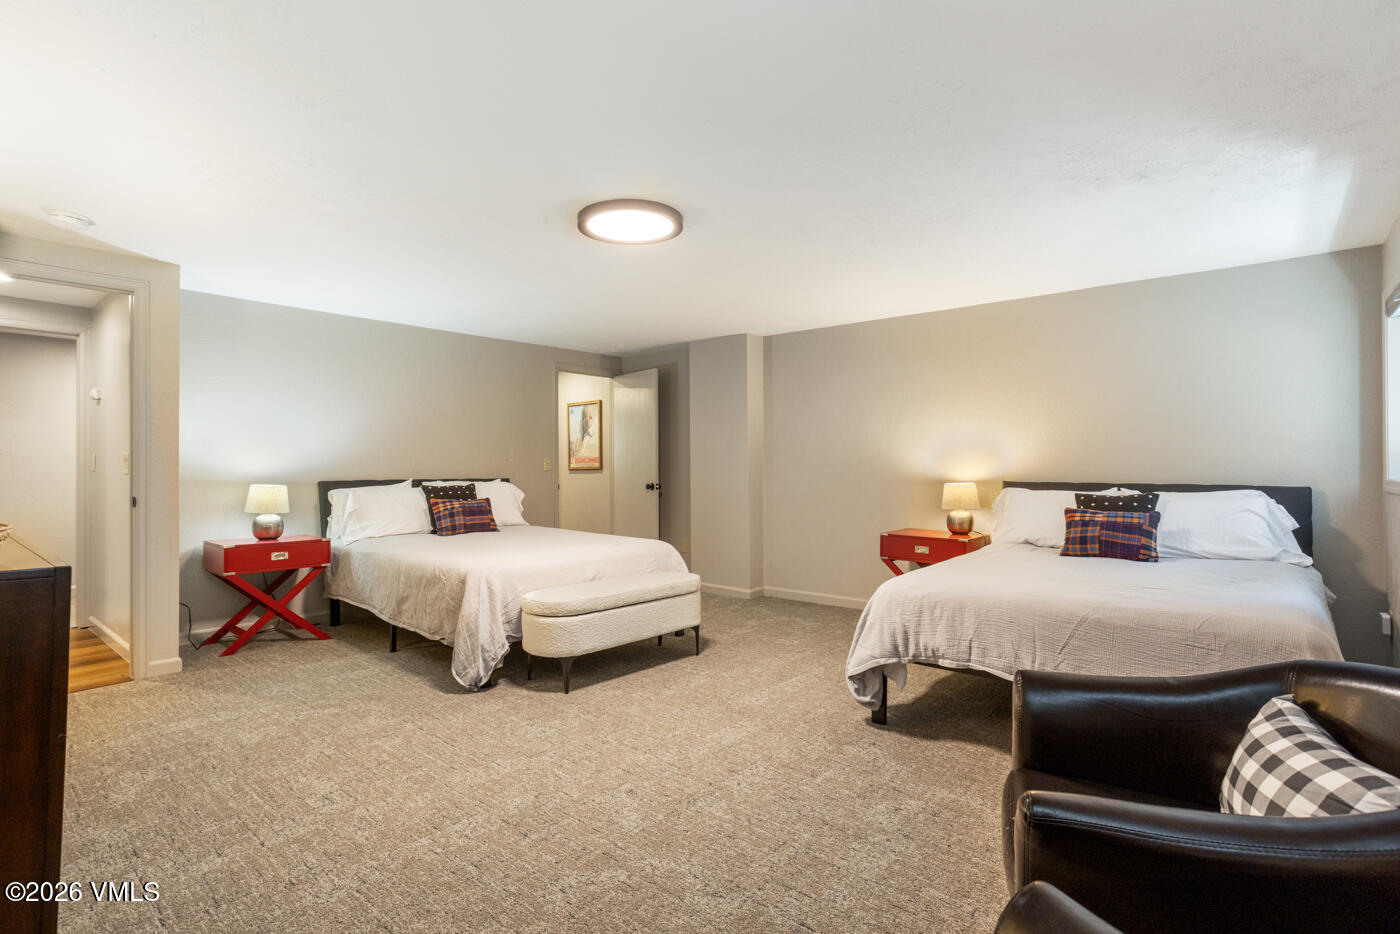
Bedroom with two beds, red bedside tables, and a leather chair.
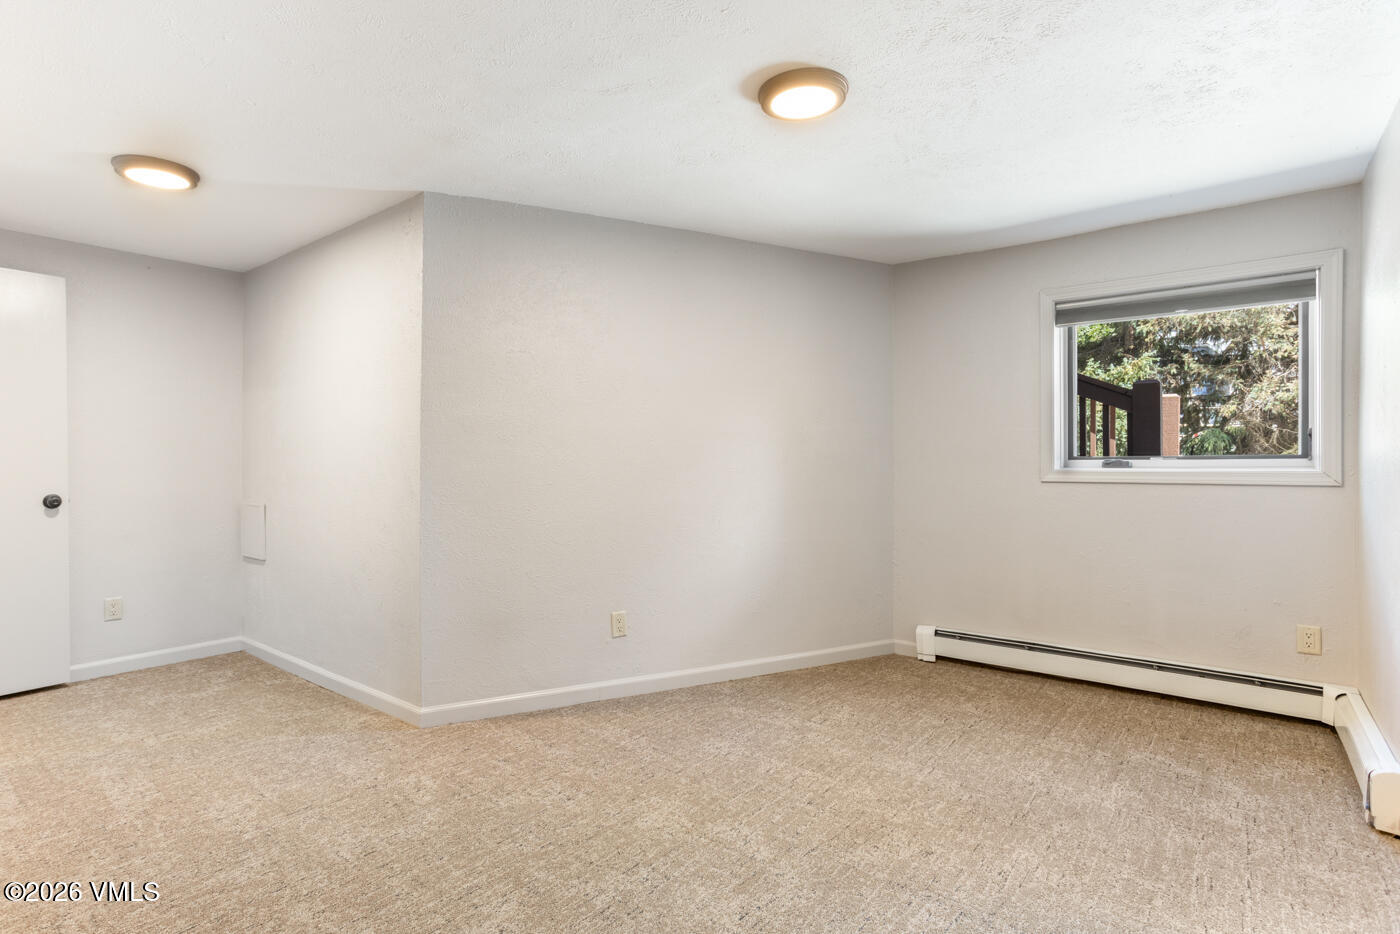
Empty carpeted room with a small window and baseboard heater.
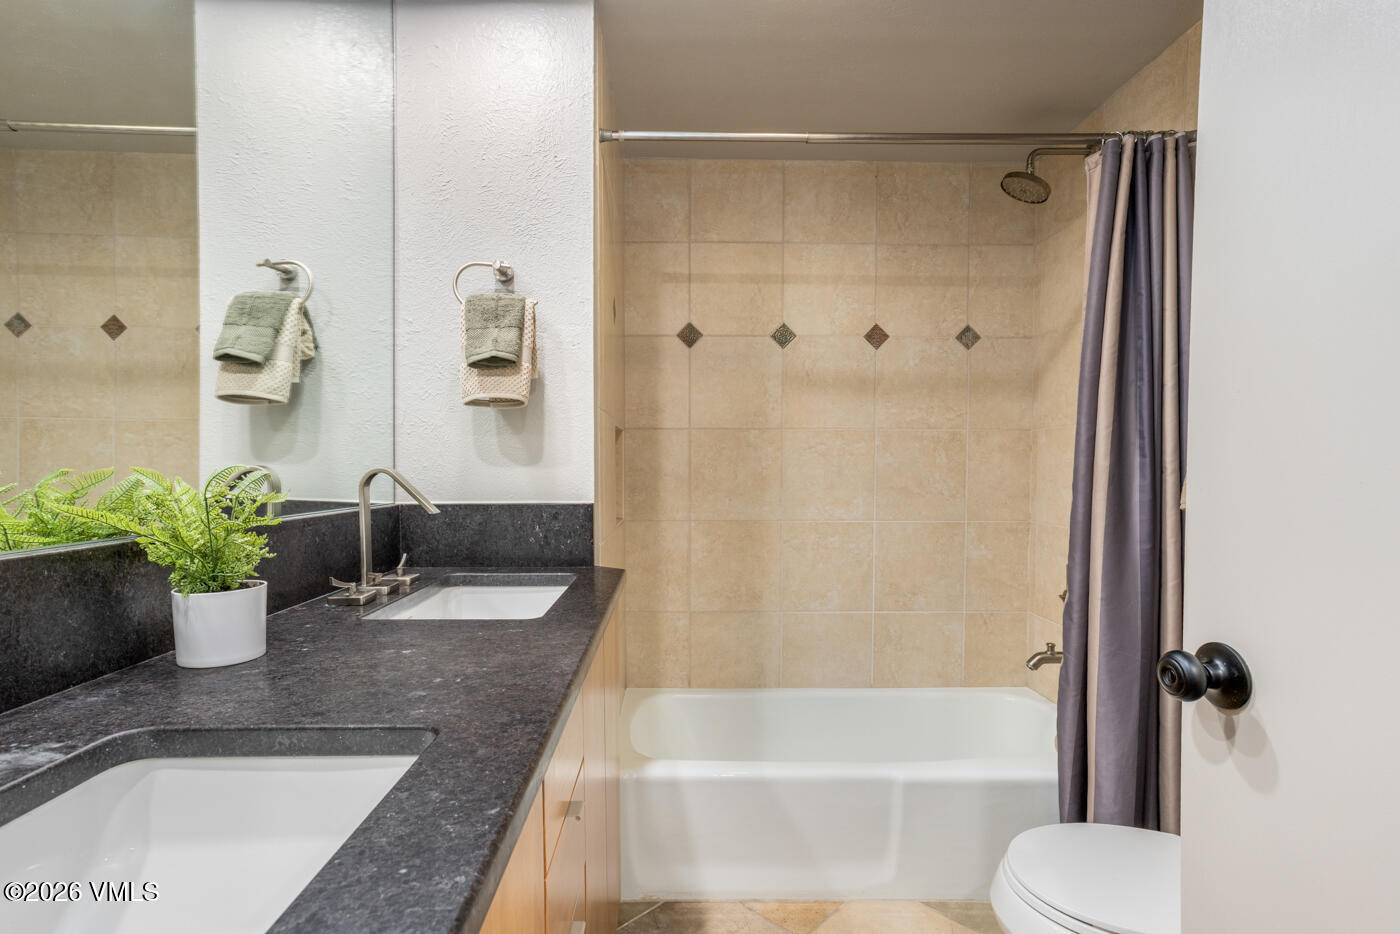
Bathroom with a tiled tub and shower beside a dark stone double-sink vanity.
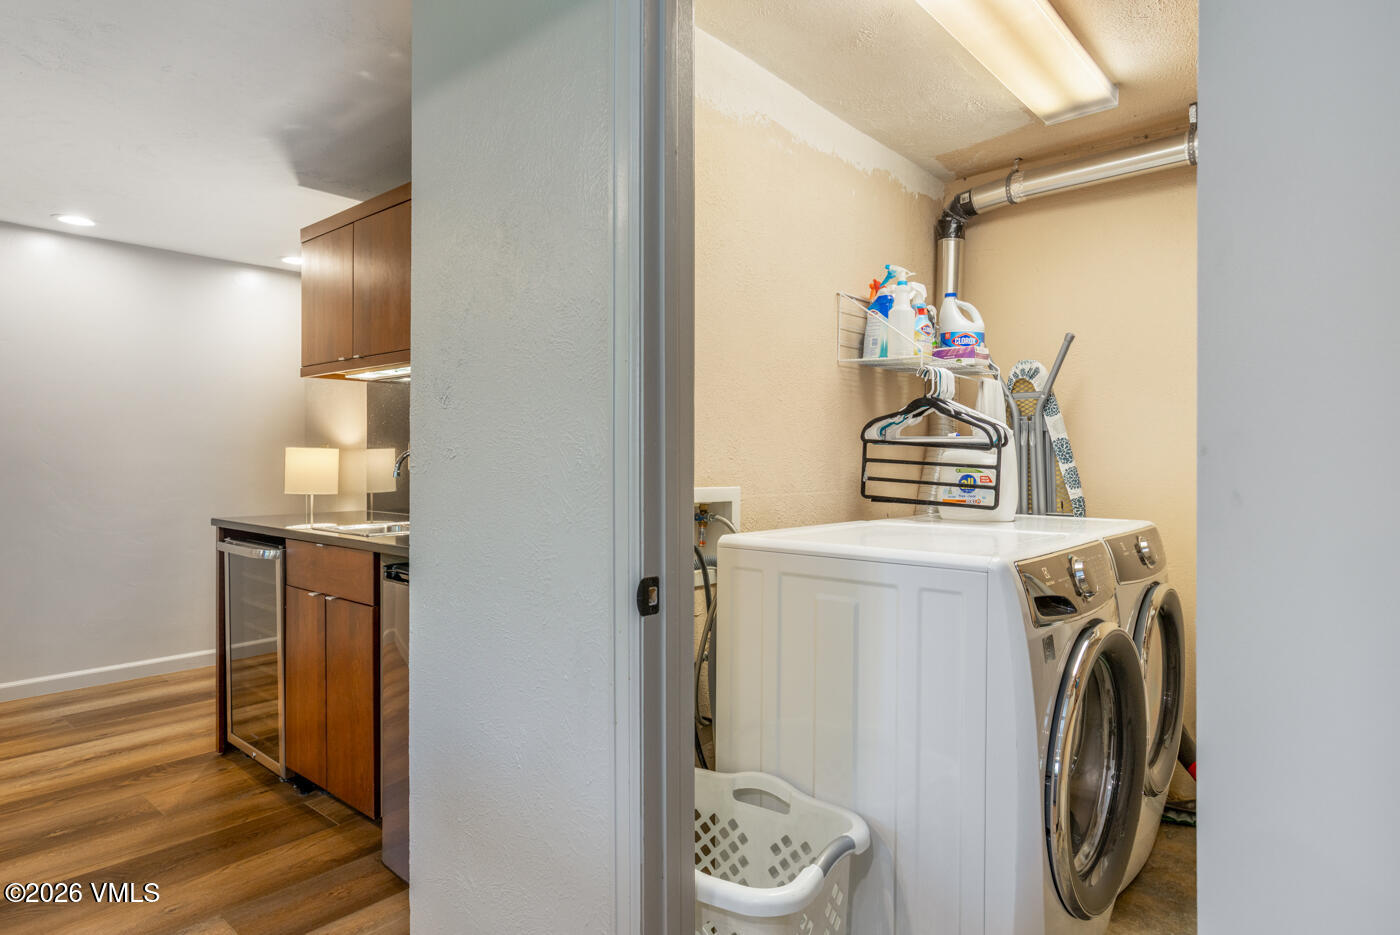
Laundry room with front-loading washer and dryer beside an adjoining kitchenette with wood cabinets.
Gray two-level home with white trim, stone patio seating, and mature trees.
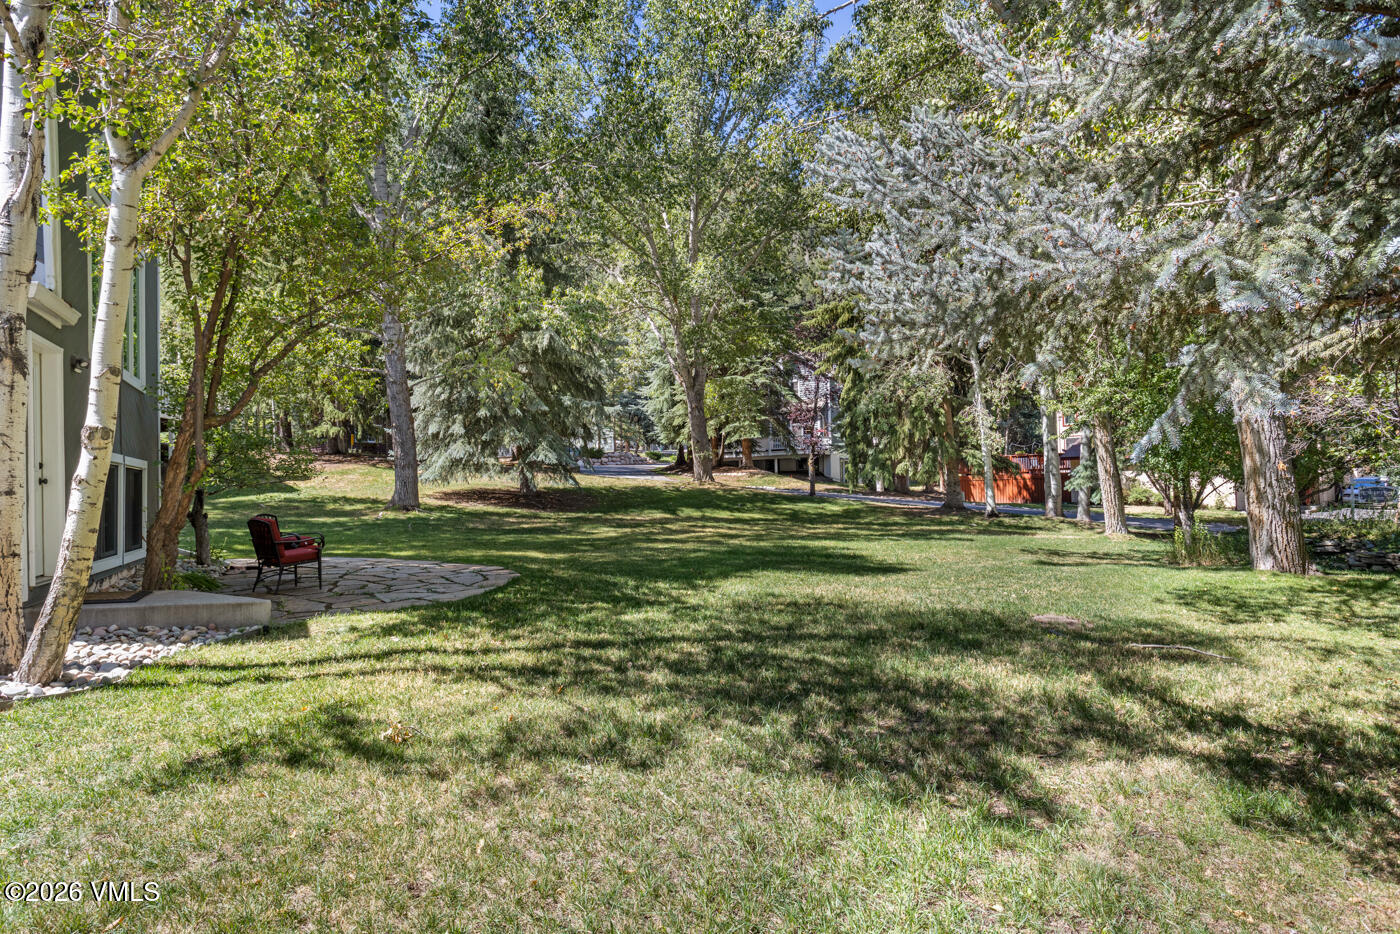
Tree-shaded grassy yard with a stone patio and chair beside the residence.
SEE ALL PHOTOS
Gray multi-level home with brown wooden decks and an attached garage, surrounded by mature trees.
Gray residence with large windows and wooden deck stairs, surrounded by mature trees and lawn.
Furnished living room with a fireplace, vaulted ceiling, and tall windows.
Open-plan kitchen and living room with a long bar island, colorful backsplash, vaulted ceiling, and fireplace.
Open kitchen with a long island and white stools, rich wood cabinetry, stainless appliances, and mosaic backsplash.
Open-plan kitchen with cherry cabinets, black granite counters, and a large island with cooktop.
Dining room with a long wooden table and chairs, colorful rug, and large windows overlooking trees.
Furnished deck with a patio dining set and red cushions, overlooking a leafy yard.
Bathroom vanity with a green glass vessel sink and dark stone counter beside a carpeted staircase.
Furnished bedroom with a large patterned bed, cream loveseat, and windows along the wall.
Furnished bedroom with a patterned bed beneath a high sloped ceiling and windows overlooking trees.
Bathroom with double vanity, glass-enclosed tile shower, and soaking tub.
Bathroom with a glass-enclosed bathtub, beige tile, and blue and white towels.
Furnished bedroom with a black metal bed beneath a vaulted ceiling and ceiling fan.
Bathroom vanity with dark countertop and wood cabinets, looking through the doorway into a bedroom.
Bathroom with beige tiled tub surround, dark mosaic accent stripe, and patterned shower curtain.
Furnished living room with a gray sectional, wooden coffee table, and windows overlooking trees and an exterior staircase.
Living room with a gray sectional, wide windows overlooking greenery, and a wood staircase.
Living room with a gray sectional and compact wet bar with wood cabinetry and a wine refrigerator.
Bedroom with two white-covered beds, leather armchairs, and ski artwork.
Bedroom with two beds, red bedside tables, and a leather chair.
Empty carpeted room with a small window and baseboard heater.
Bathroom with a tiled tub and shower beside a dark stone double-sink vanity.
Laundry room with front-loading washer and dryer beside an adjoining kitchenette with wood cabinets.
Gray two-level home with white trim, stone patio seating, and mature trees.
Tree-shaded grassy yard with a stone patio and chair beside the residence.
For Sale

690 Deer Boulevard A

690 Deer Boulevard A, Eagle-Vail, CO 81620

$1,725,000
Welcome to 690 Deer Boulevard #A. This turn-key mountain property is conveniently located in between Vail and Beaver Creek Ski Resorts. The generous open floor plan offers 4 bedrooms, 3.5 bathrooms and ample space to entertain after enjoying the mountain activities in both summer and winter. Abundant windows offer amazing natural light throughout the home including the chefs kitchen with Wolf and Subzero appliances. The expansive deck space and yard is a rarity for homes in the mountains. The lower level offers 2 additional bedrooms with a second living space. Enjoy the privacy and serenity the greenery and trees provide in this alpine setting. Enjoy all that the EagleVail community has to offer including golf, swimming pool, pocket parks, and pickleball and the central location between Vail and Beaver Creek. Side B is available to purchase as well making this one of the most unique offerings in the Vail Valley today. Don't let this opportunity pass you by!

4
beds

4
baths

3,128 Sq.Ft. LIVING AREA

9,583 Sq.Ft. lot

Benjamin Finn

Benjamin Finn

Features & Amenities

Interior

  • total bedrooms4
  • Total bathrooms4
  • full bathrooms3
  • half bathroom1
  • Laundry room See Remarks
  • Flooring Carpet, Tile, Wood
  • APPLIANCES Electric Dryer, Built-In Electric Oven, Cooktop, Dishwasher, Disposal, Microwave, Range Hood, Refrigerator, Washer
  • other interior Features See Remarks

Area & Lot

  • Status For Sale
  • Living Area3,128 Sq.Ft.
  • Total Area3,128 Sq.Ft.
  • Lot Area9,583 Sq.Ft.
  • MLS® ID1015011
  • TypeMulti-Family
  • YEAR BUILT1979
  • View DescriptionMountain(s), South Facing, Trees/Woods

Exterior

  • STORIES3
  • Garage Space1.0
  • water SourcePublic
  • utilitiesInternet Available, Propane Service, Trash Service, Cable Available, Electricity Available, Natural Gas Available, Phone Available, Satellite, Sewer Connected, Snow Removal
  • roofMetal
  • lot featuresSee Remarks
  • parkingSurface
  • HEAT TYPEBaseboard, Natural Gas
  • AIR CONDITIONINGCeiling Fan(s)
  • SubstructurePoured in Place

Financial

  • Sales Price$1,725,000
  • Real Estate Tax $8,345/yr
  • Zoning 2 - R2
View Virtual Tour
Gray residence with large windows and wooden deck stairs, surrounded by mature trees and lawn.

Schedule a Showing

I would love to show you this beautiful property. Please select your preferred date and time below. I will be in touch shortly to confirm your appointment.

Schedule a Showing

I would love to show you this beautiful property. Please select your preferred date and time below. I will be in touch shortly to confirm your appointment.

Thank you for your interest in 690 Deer Boulevard A, Eagle-Vail, CO 81620. We are reviewing your request and will be in touch shortly!

Mortgage Calculator

Estimate your monthly mortgage payment, including the principal and interest, property taxes, and HOA. Adjust the values to generate a more accurate rate.

All estimates are provided for informational purposes only. Actual amounts may vary.
$0,000 Your Payment 20 15 65
$0,000 Your Payment

Work With Benjamin

Benjamin ensures every client receives the highest level of service and customer care, regardless of price point. This means staying on top of what’s happening in the market and leveraging creative marketing strategies that sell.

Follow Benjamin on Instagram