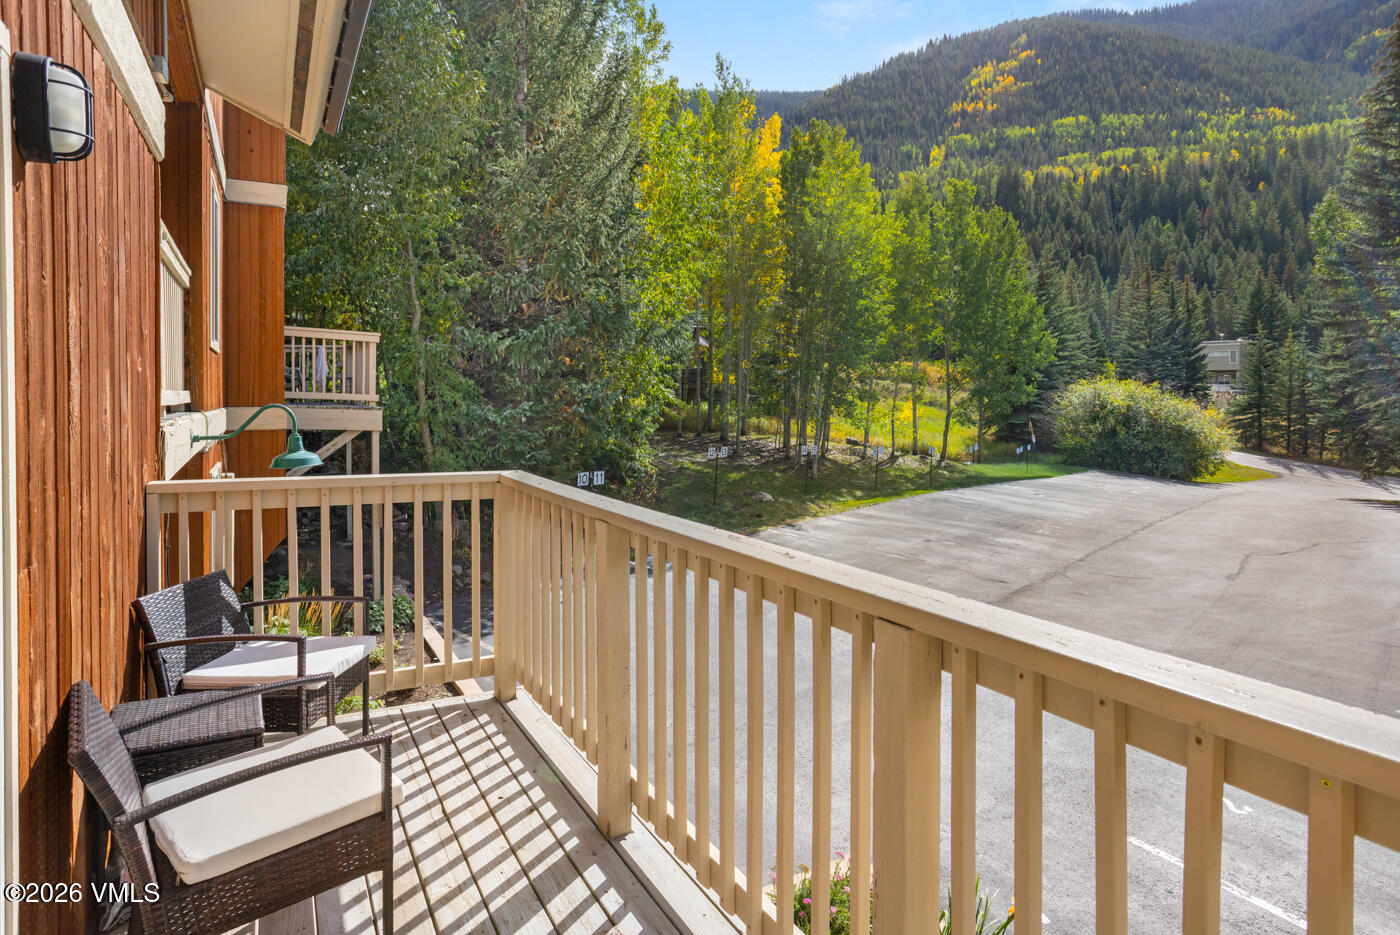
Balcony with wicker chairs overlooking a forested mountain slope with yellow autumn foliage.
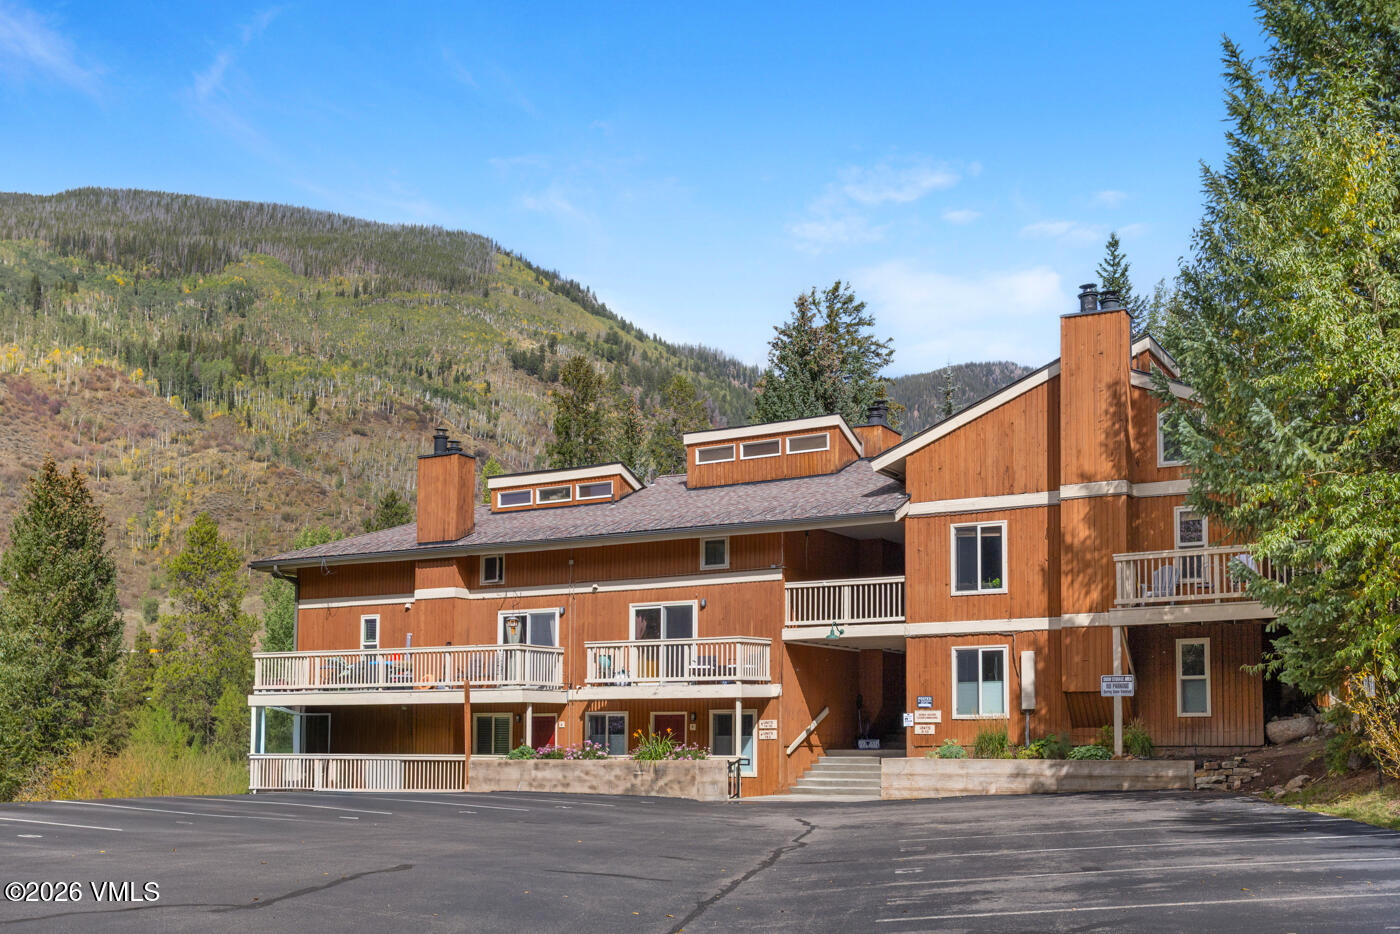
Wood-sided condominium building with balconies and a forested mountain backdrop.
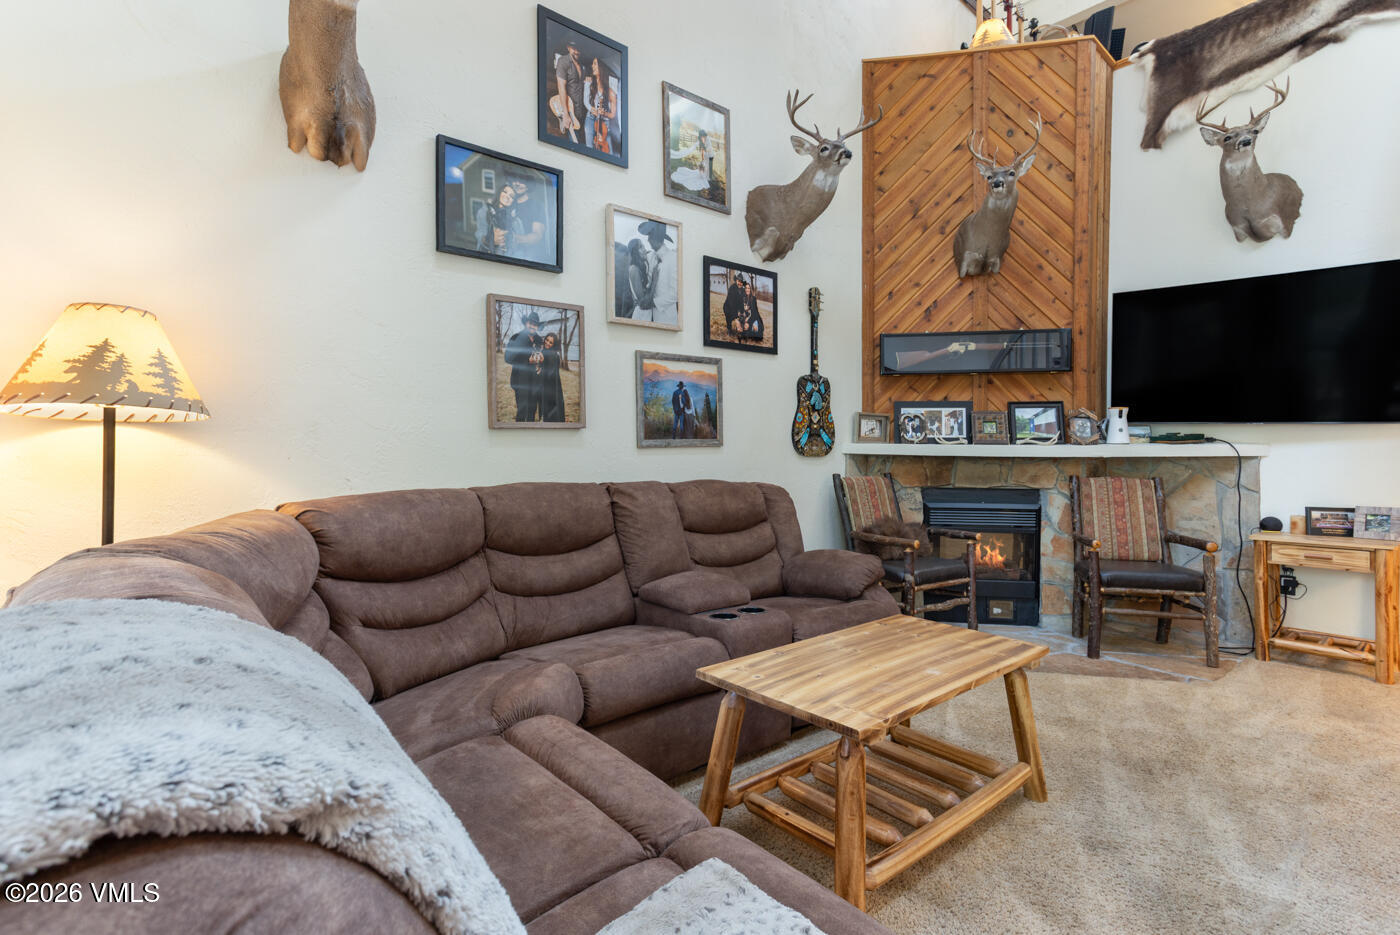
Living room with a brown sectional, stone fireplace, and deer mounts above a wood-paneled mantel.
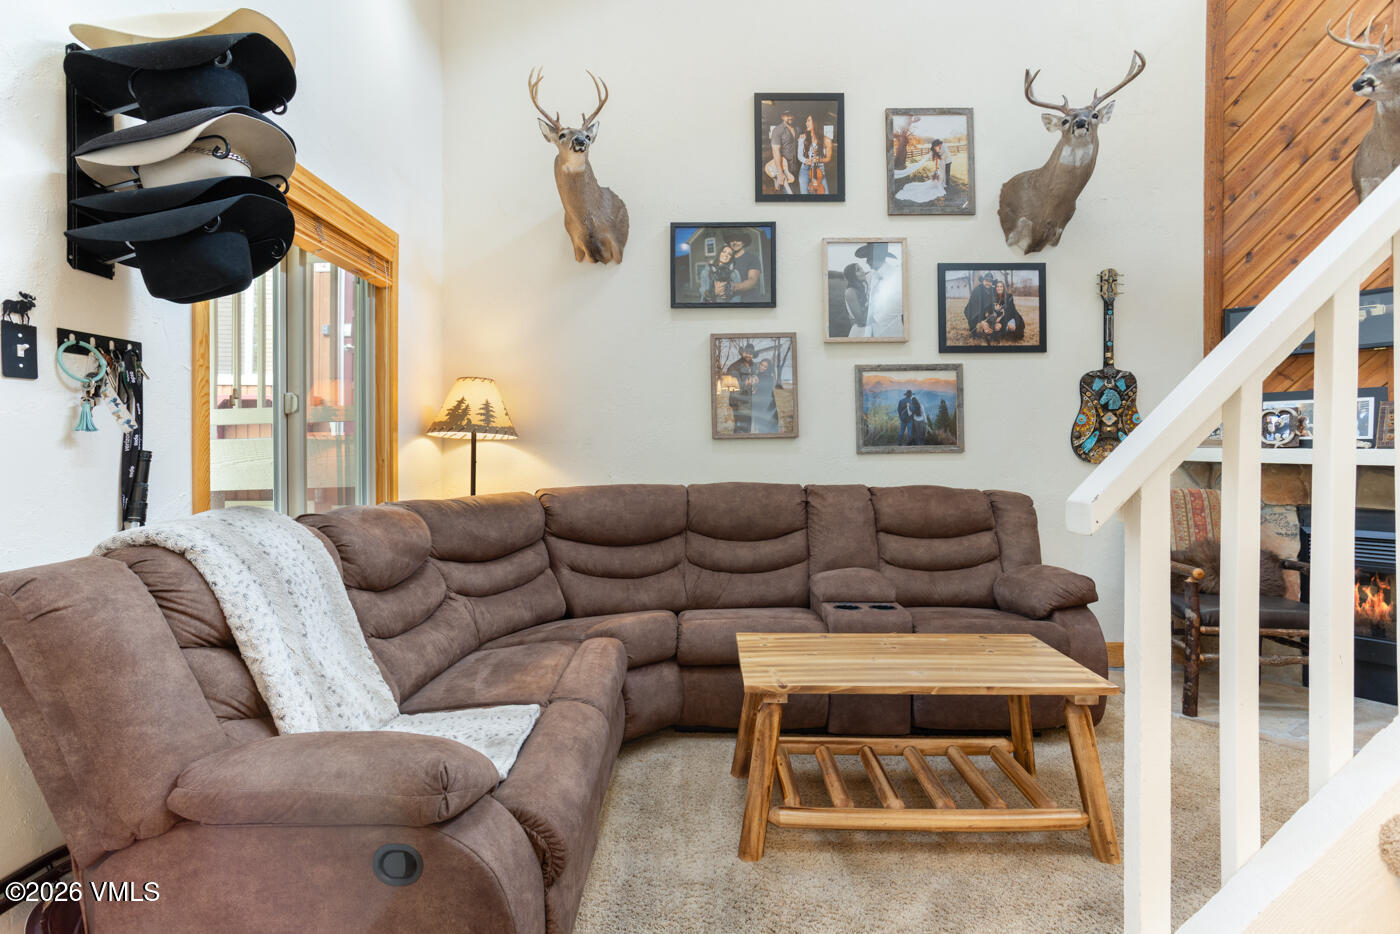
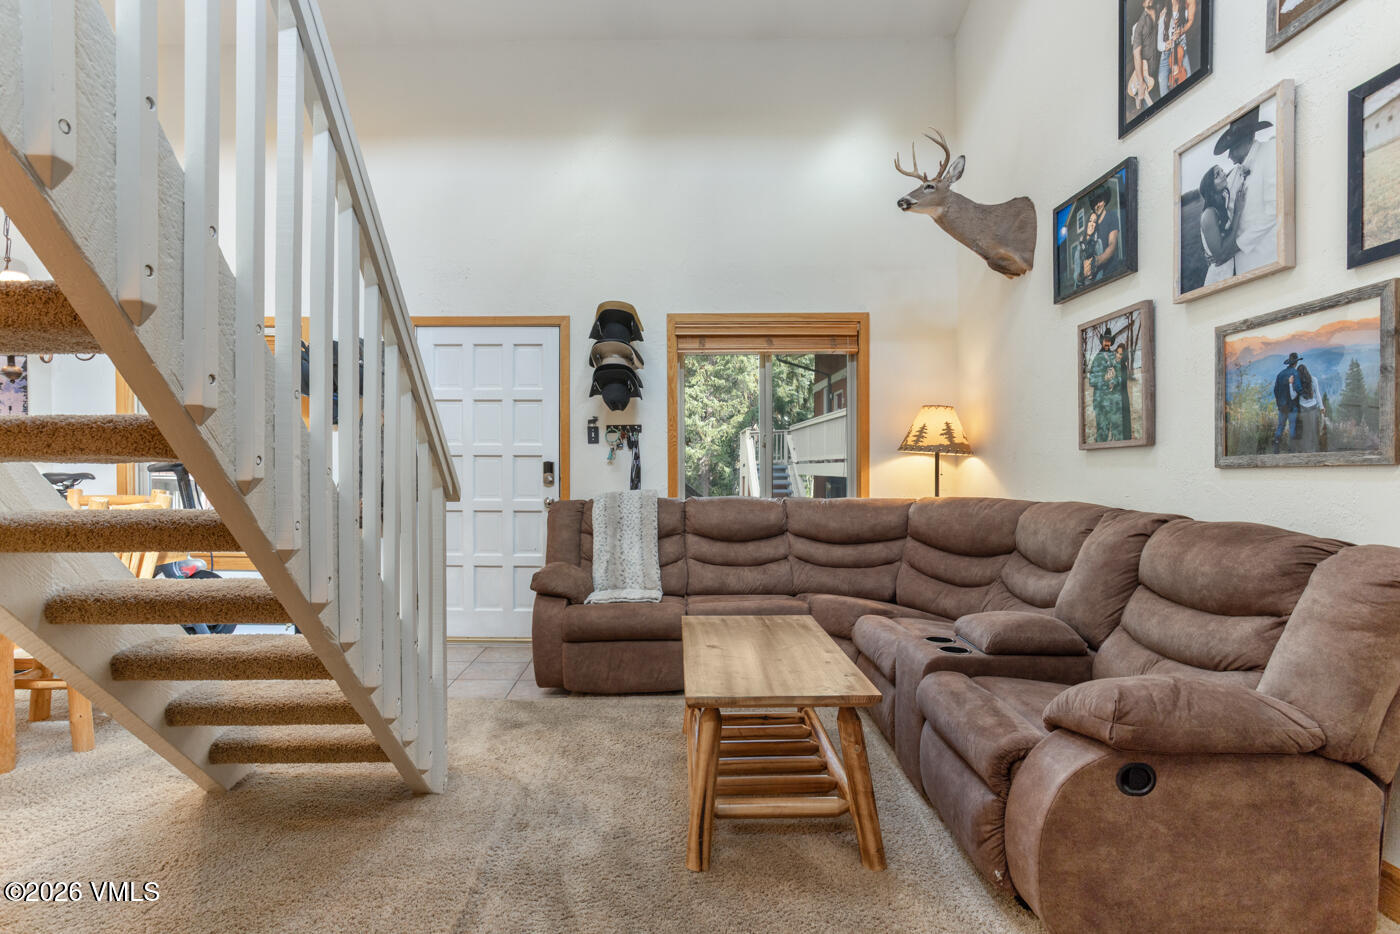
Living room with a brown sectional, wooden coffee table, mounted deer heads, and white staircase railing.
Living room with a brown sectional, wooden coffee table, and carpeted staircase.
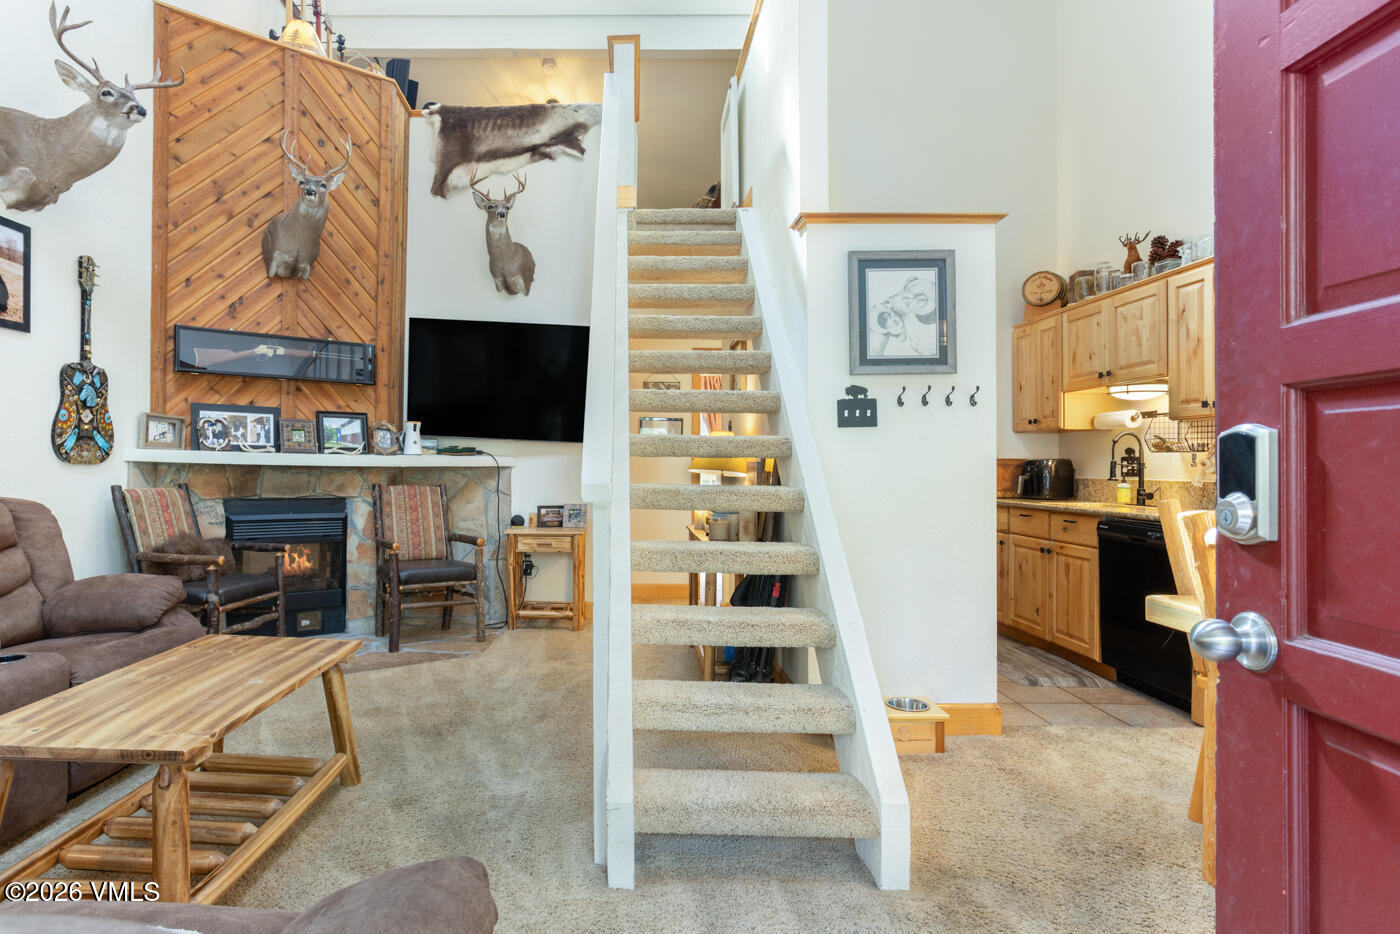
Furnished living room with stone fireplace, mounted deer, and staircase beside the kitchen.
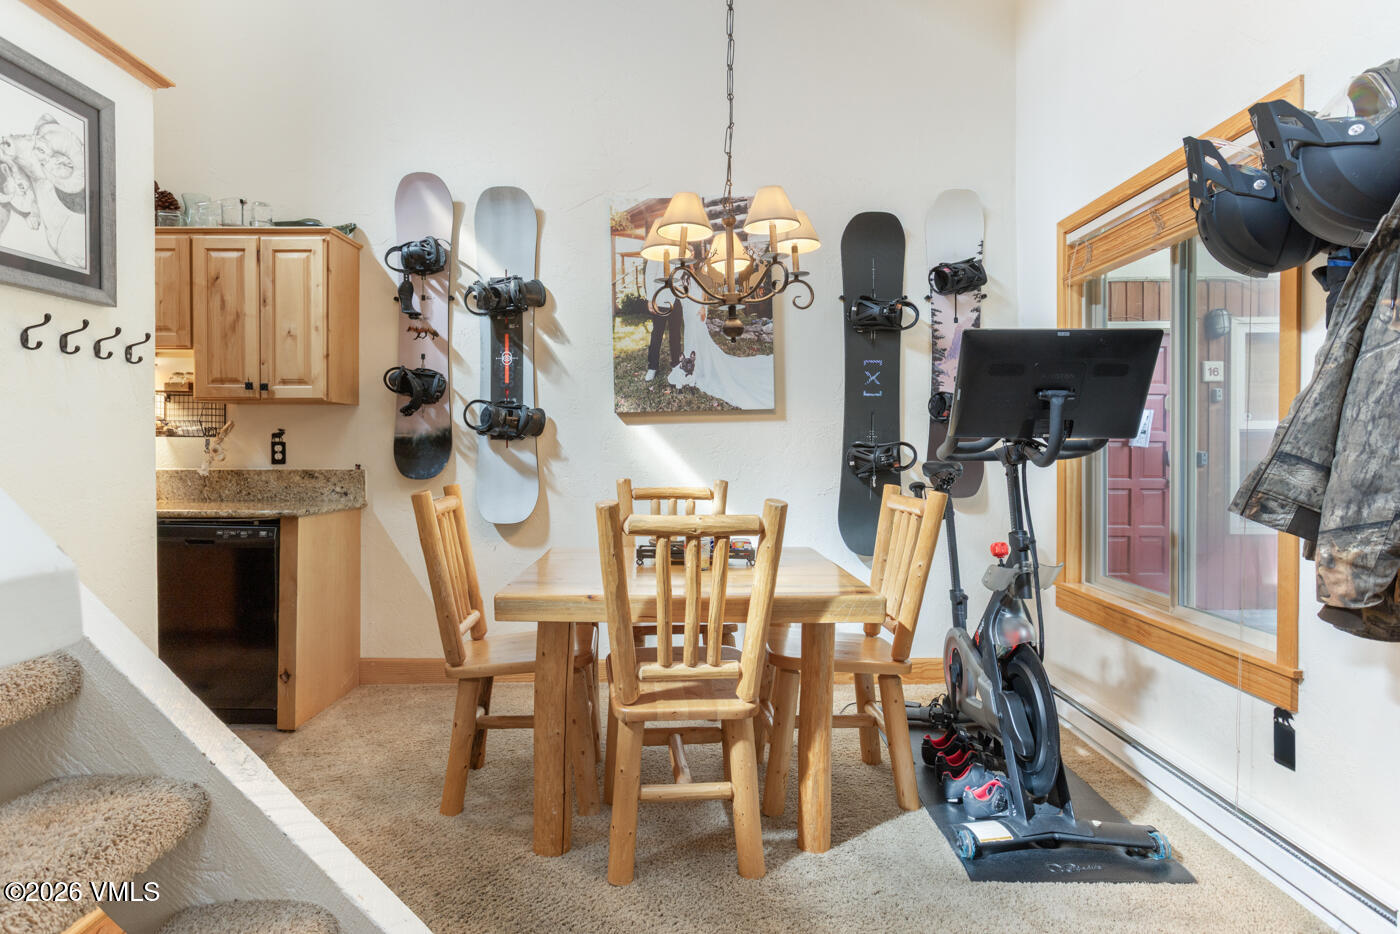
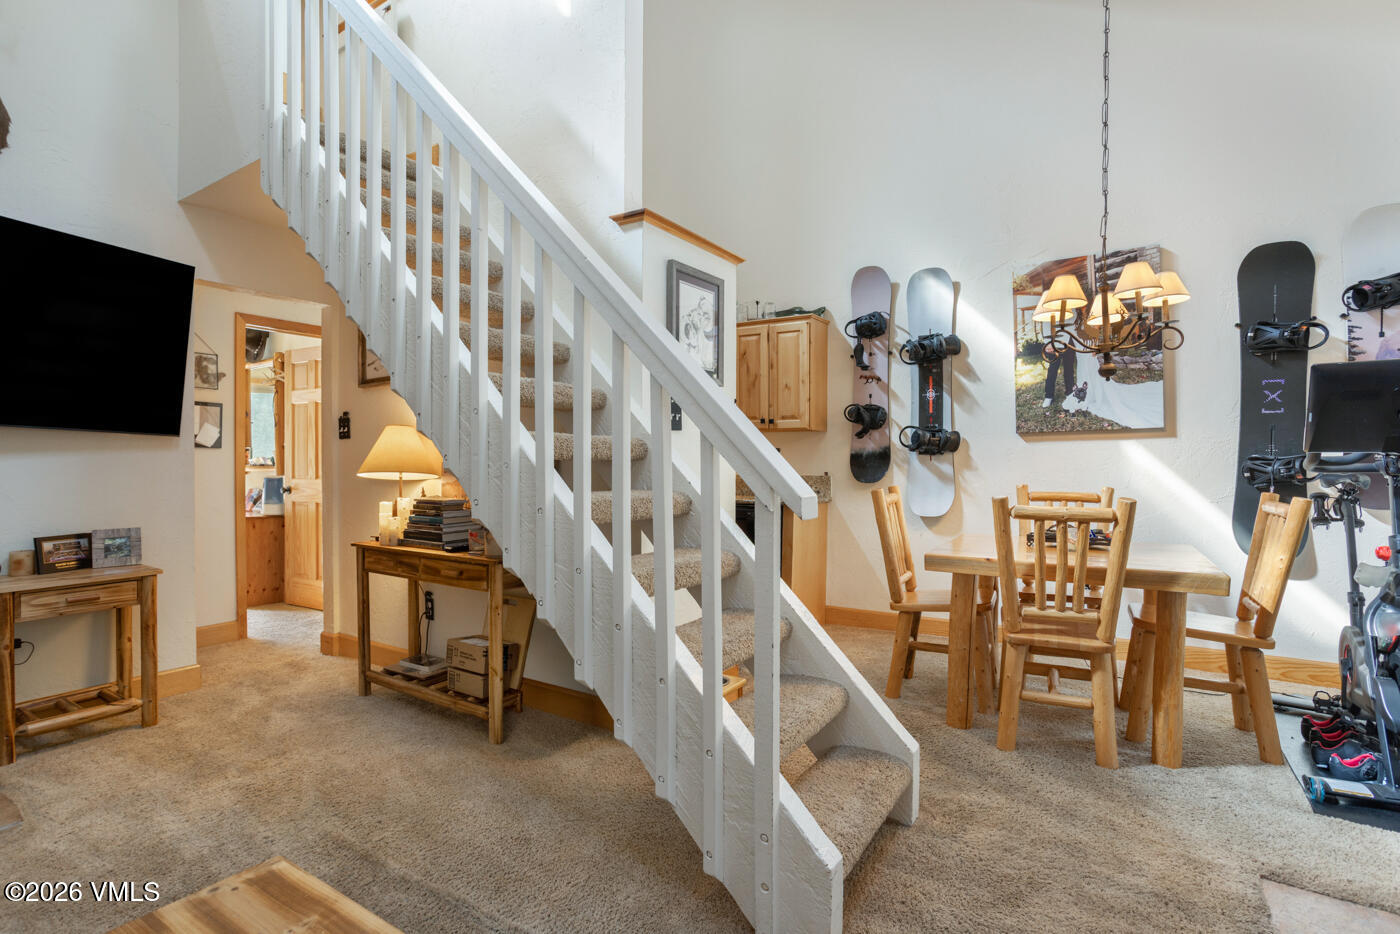
Dining area with wall-mounted snowboards, a kitchenette, and an exercise bike beside the window.
Kitchen and dining area with knotty pine cabinets, a wooden table, and wall-mounted skis and snowboards.
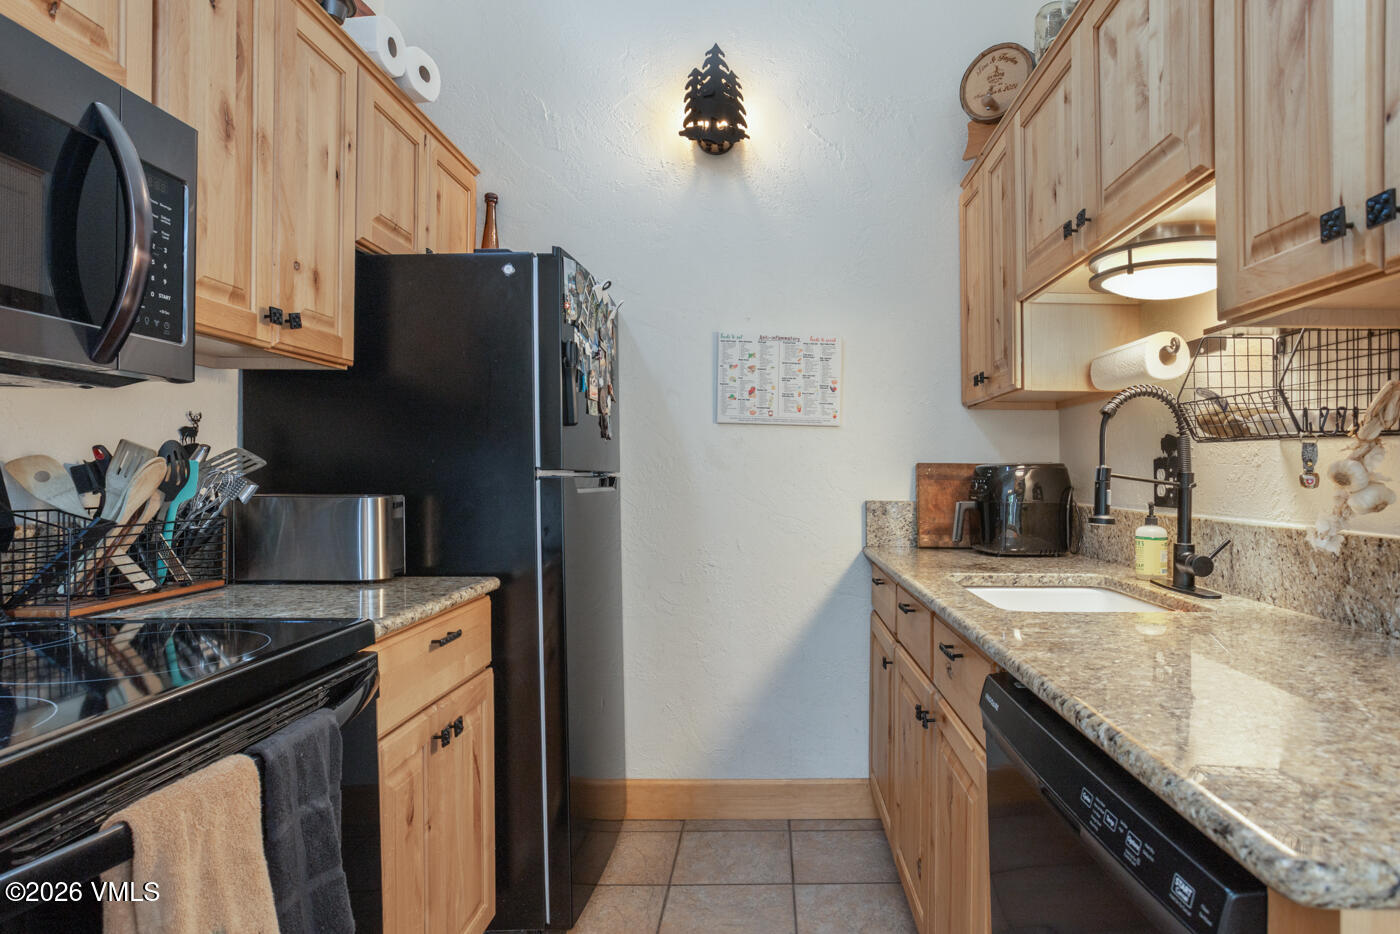
Kitchen with light wood cabinets, granite counters, black appliances, and a double-basin sink.
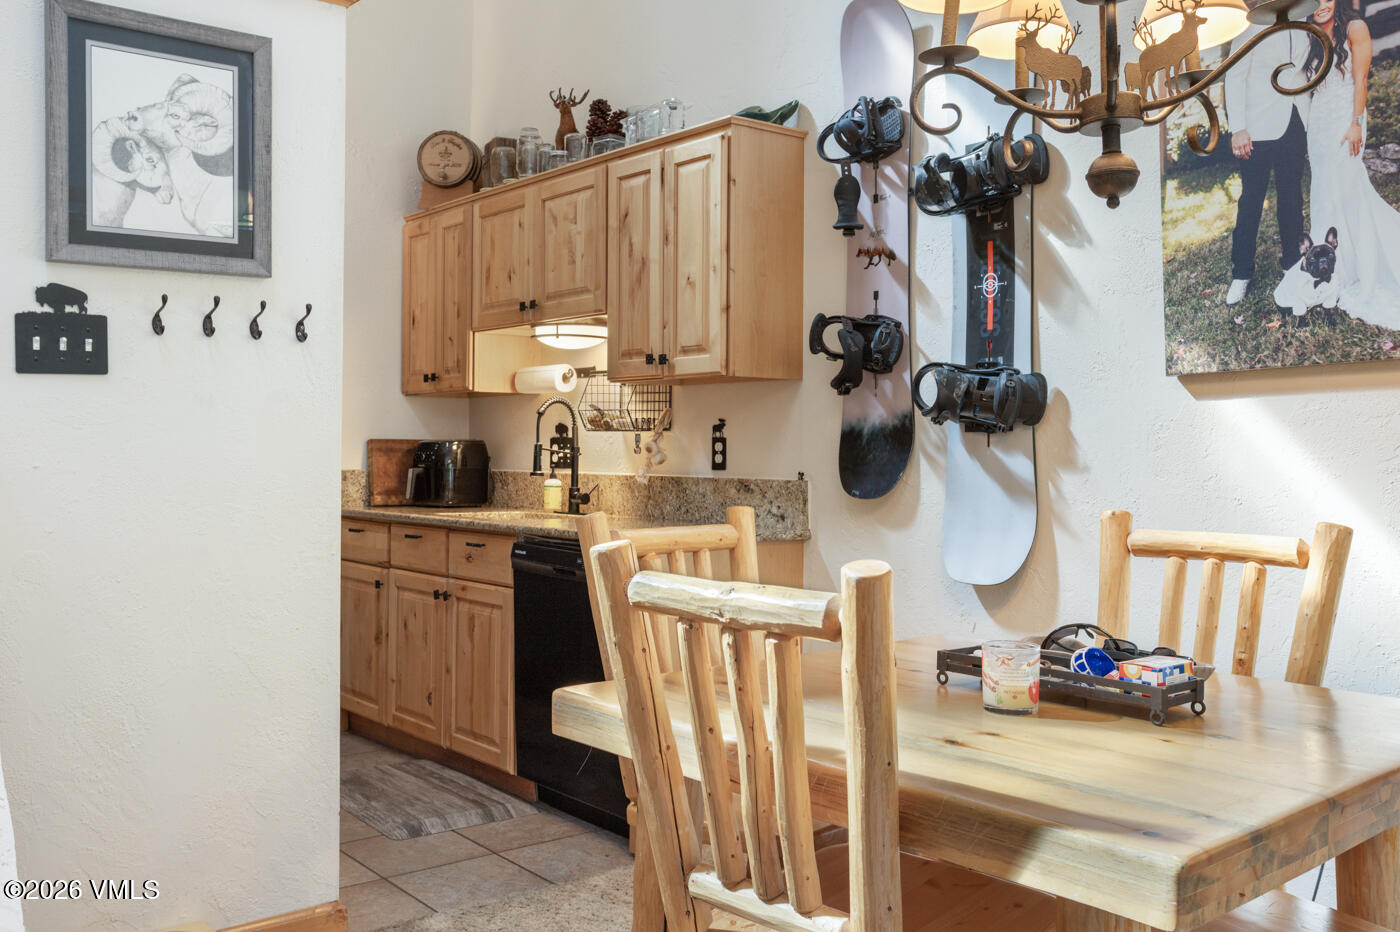
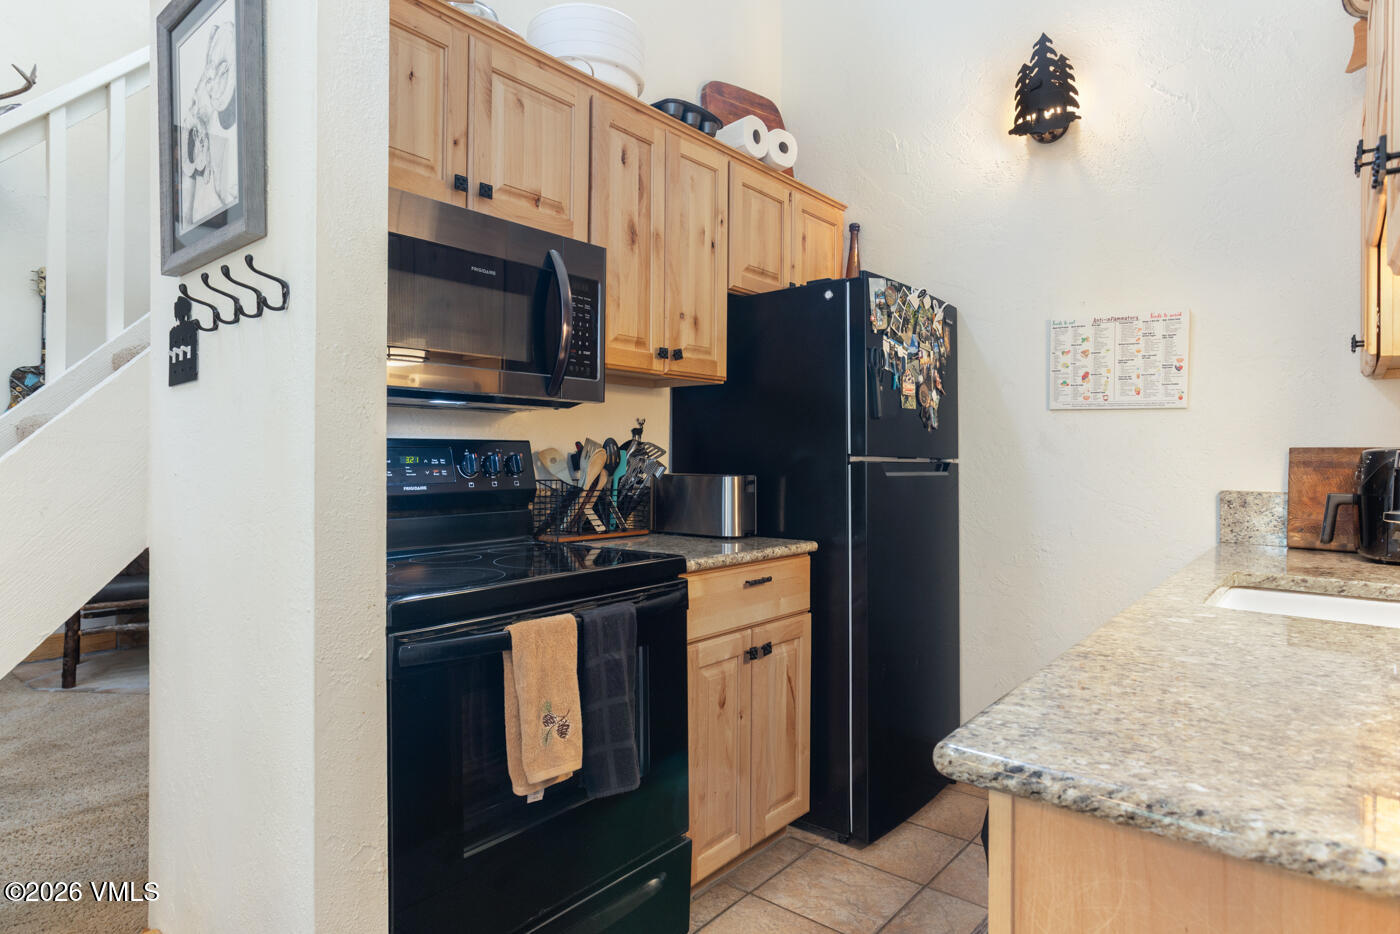
Kitchen with light wood cabinets, black appliances, and a granite countertop beside a staircase.
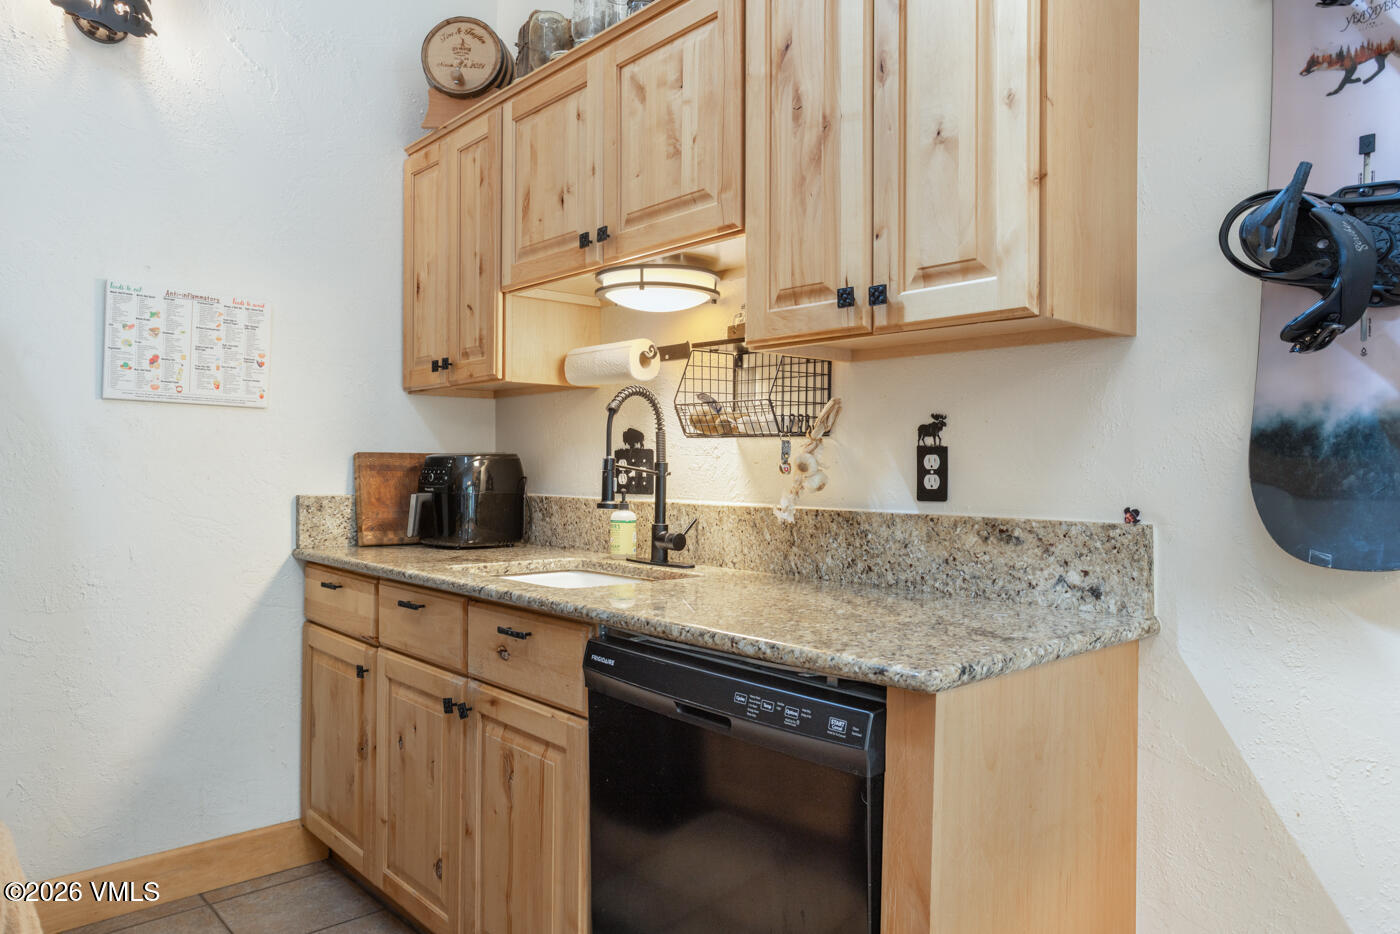
Kitchen with light wood cabinetry, speckled stone counters, a black dishwasher, and ski gear on the wall.
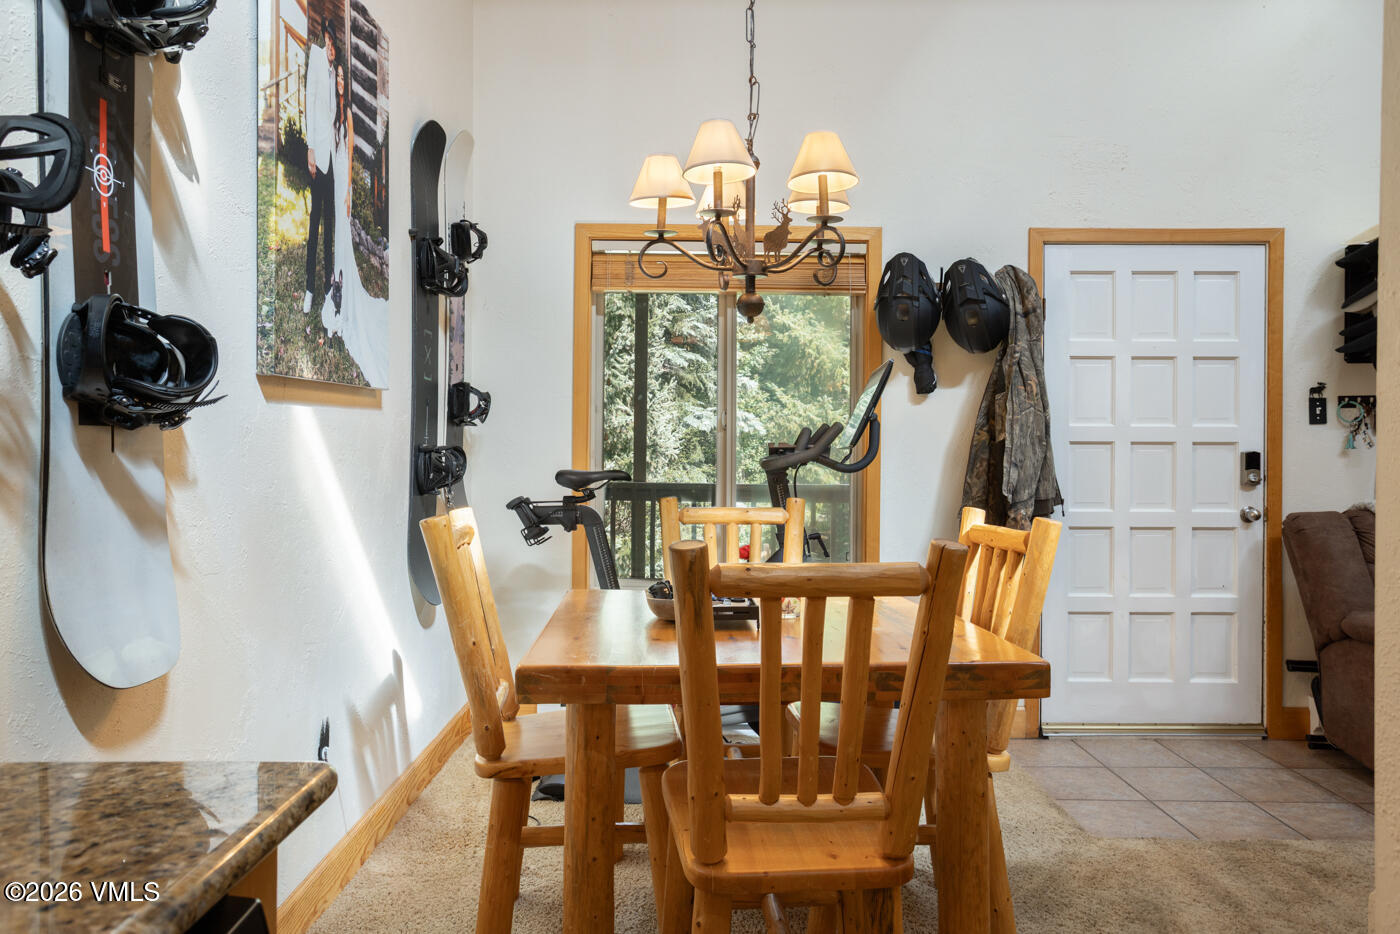
Dining area with a wooden table, wall-mounted skis and snowboards, and a window overlooking evergreen trees.
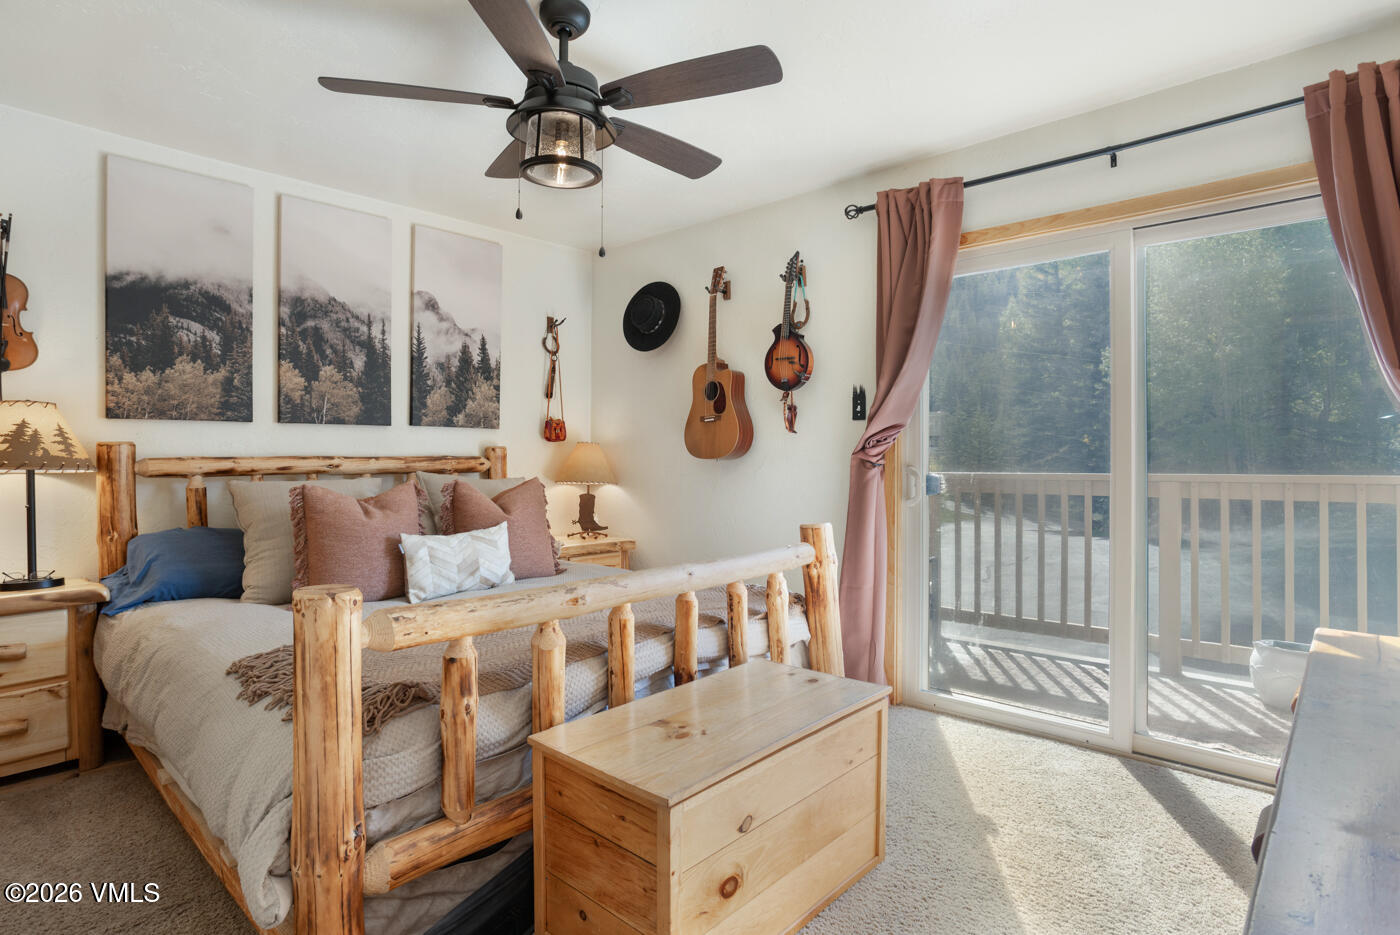
Bedroom with a rustic log bed, wall-mounted guitars, and a sliding door to a tree-lined balcony.
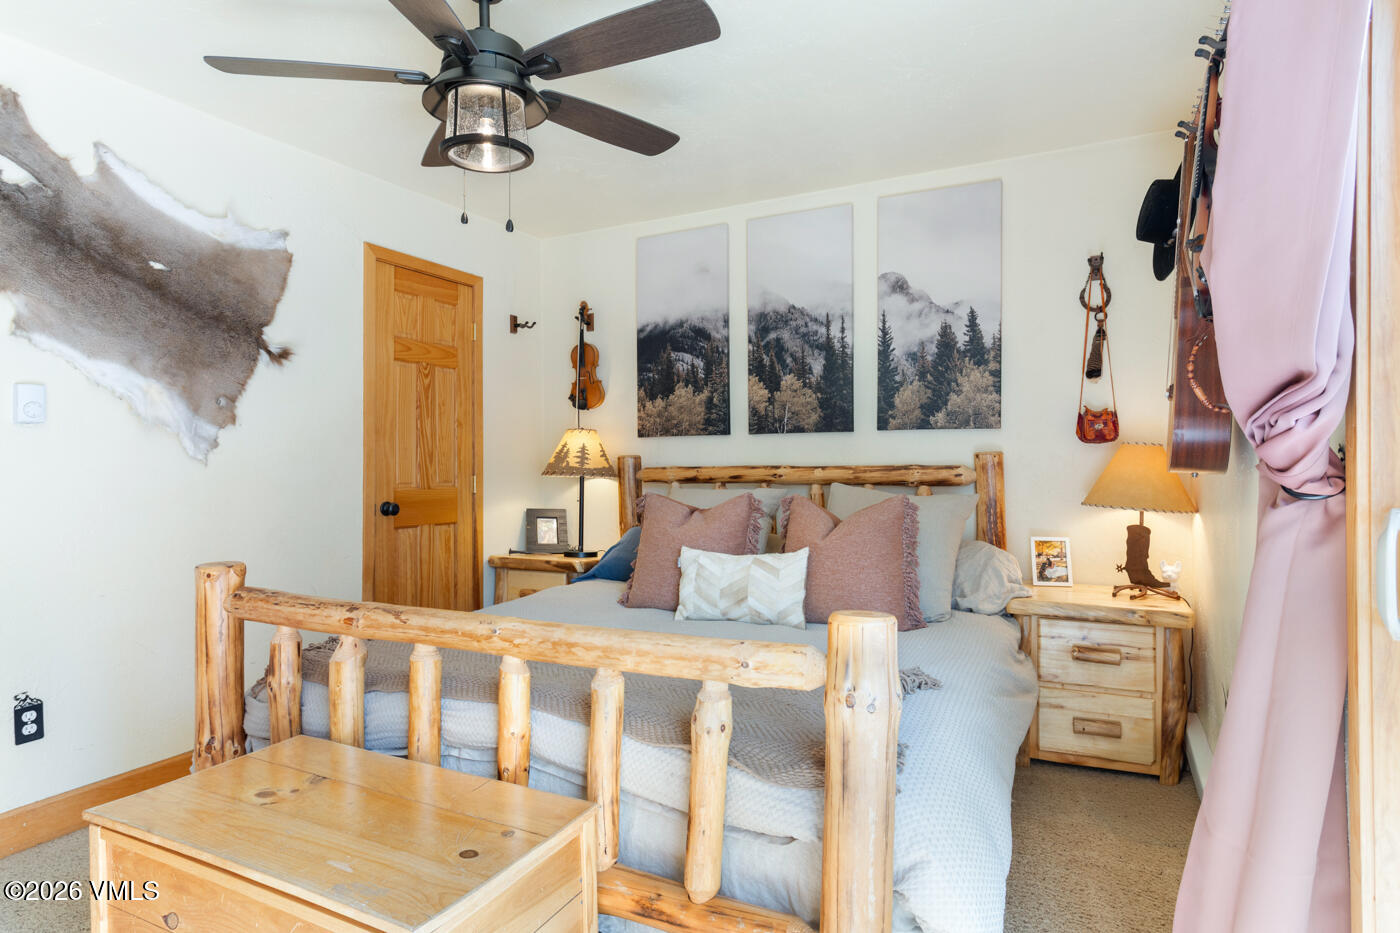
Bedroom with a rustic log bed, mountain photographs above the headboard, and wood nightstands.
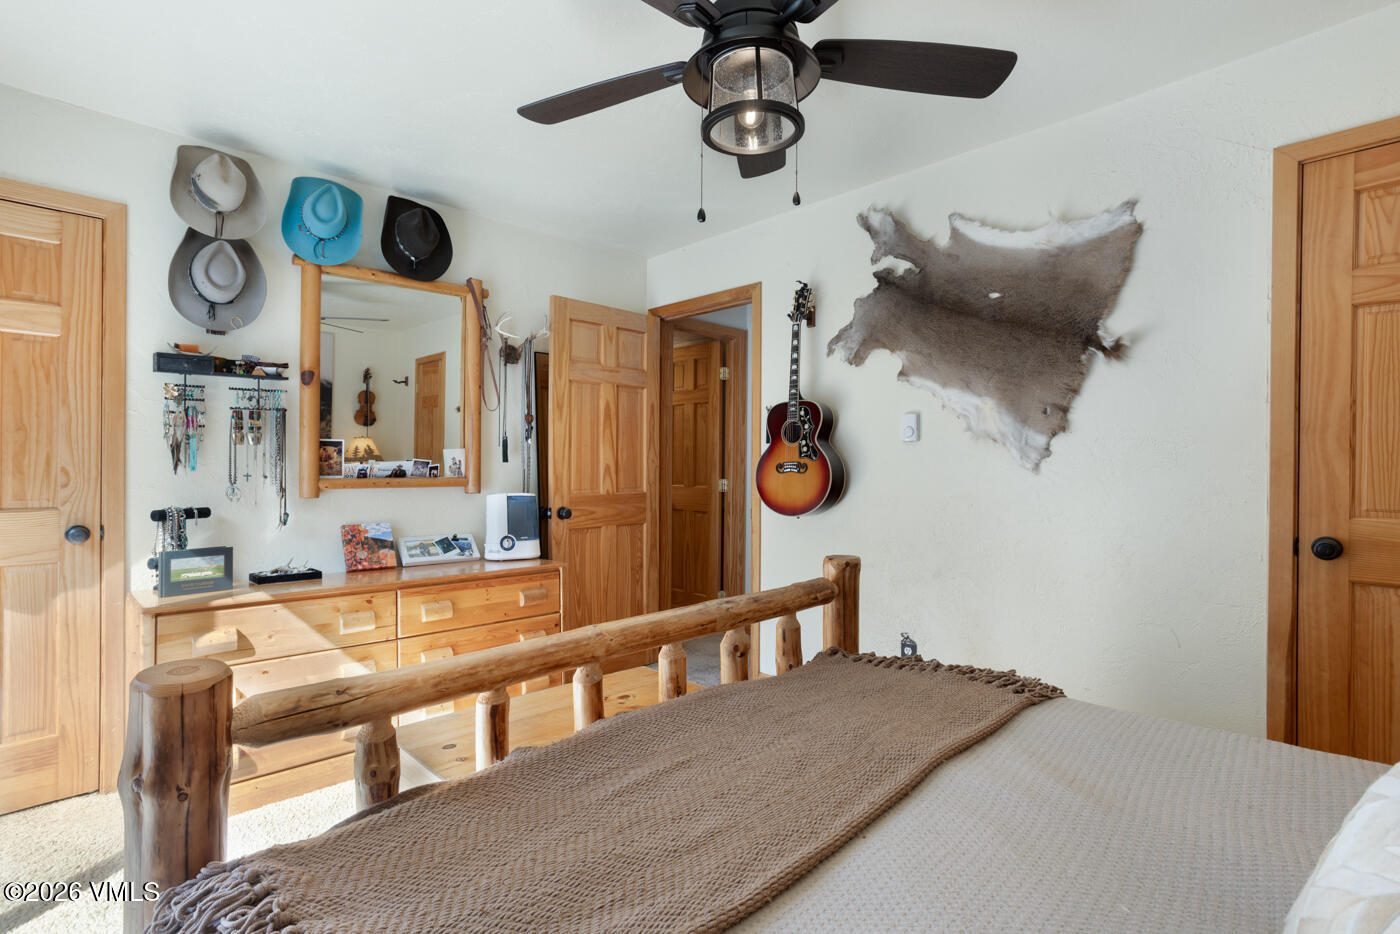
Bedroom with a rustic log bed, wooden furnishings, a wall-mounted guitar, and an animal hide.
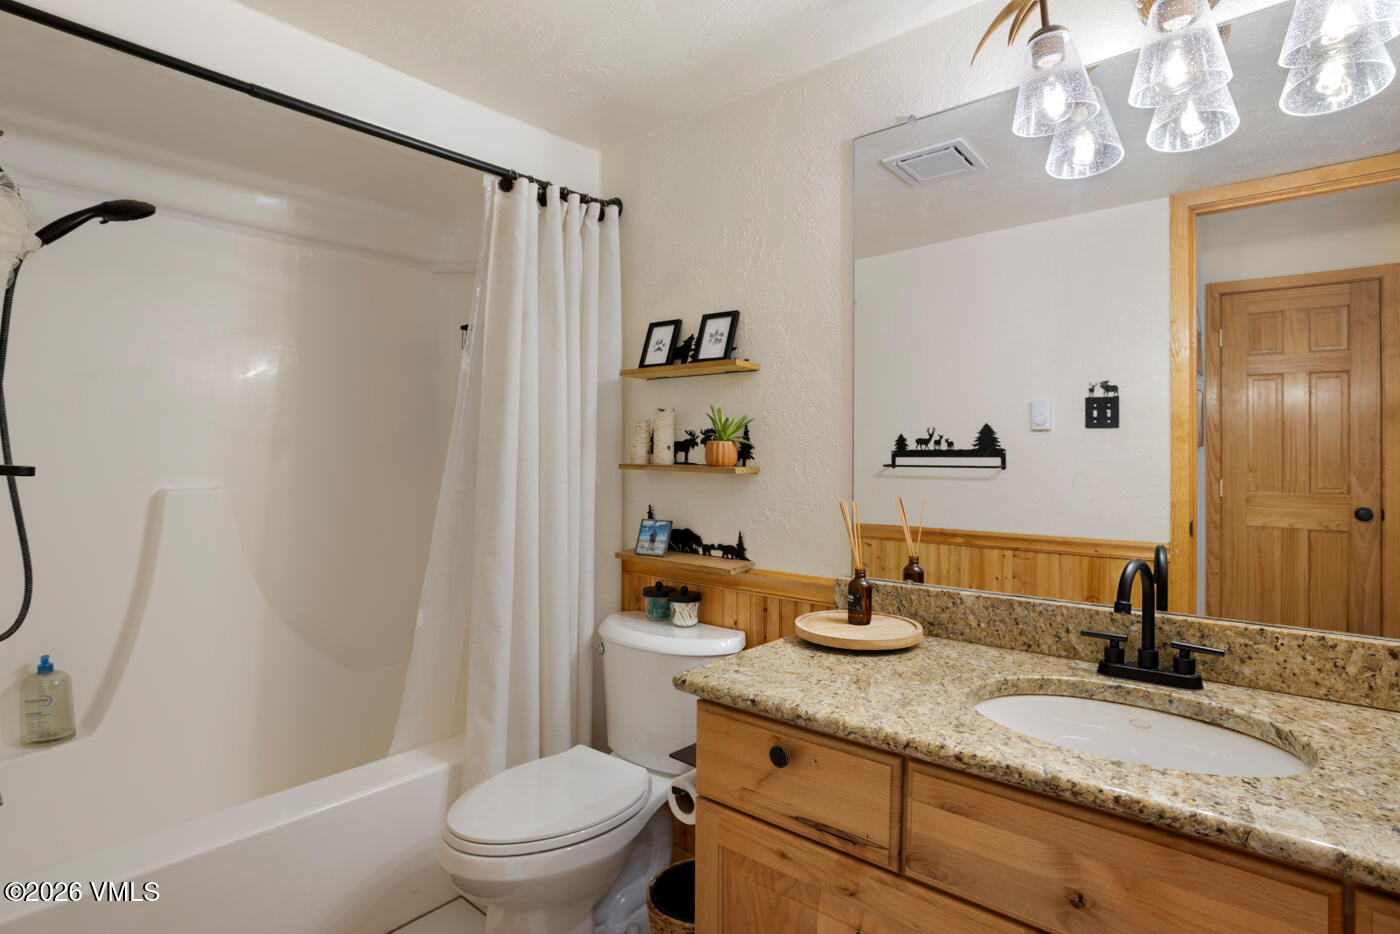
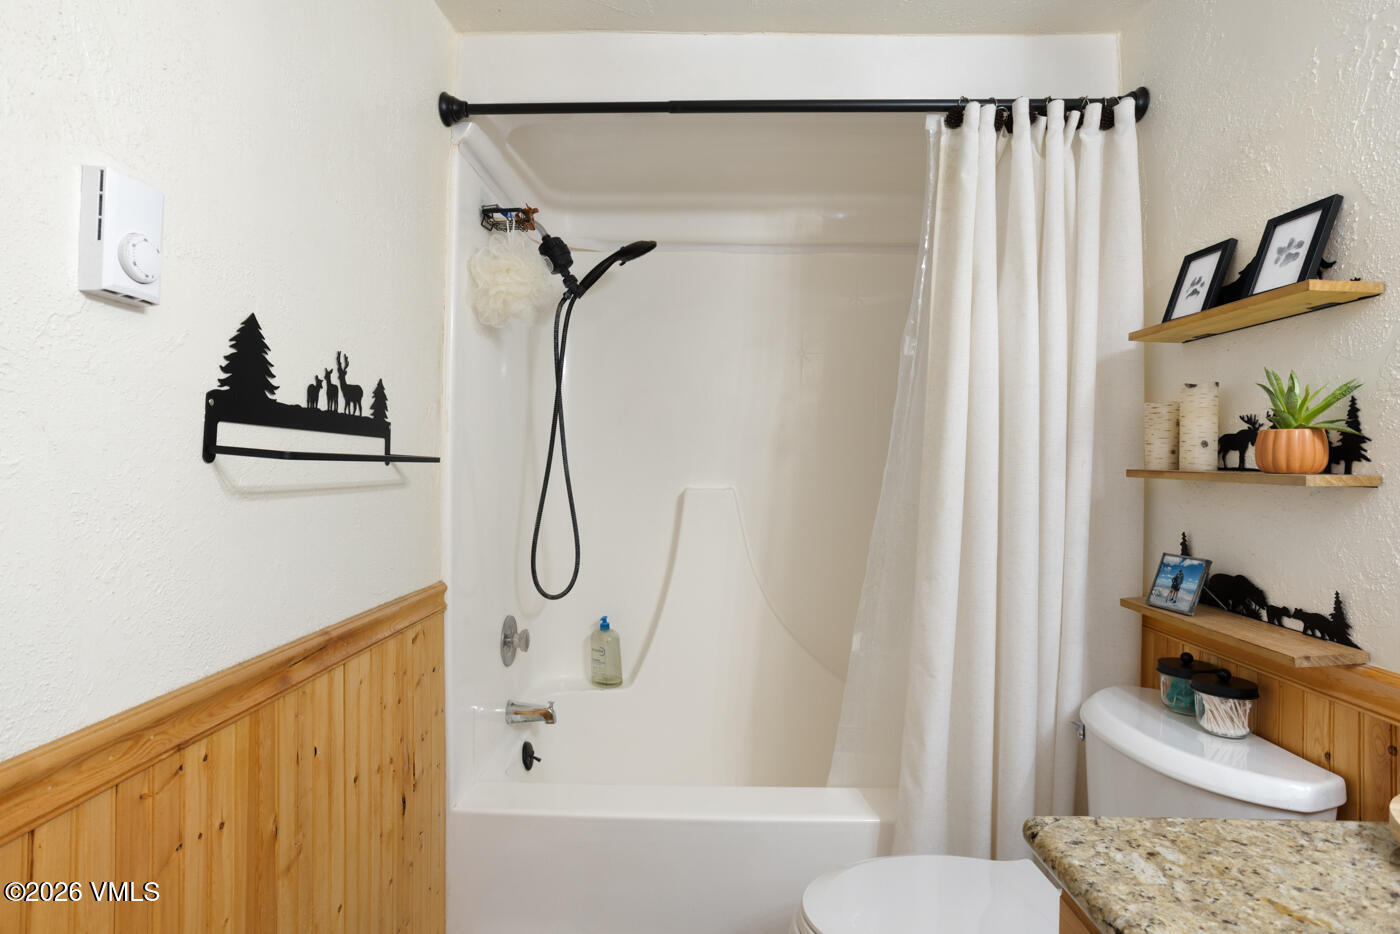
Bathroom with a wood vanity, speckled stone counter, oval sink, and tub-shower with curtain.
Bathroom with a white tub and shower, granite counter, and rustic wood wainscoting.
Furnished interior with a carpeted staircase, wooden dining area, and skis and snowboards displayed on the walls.
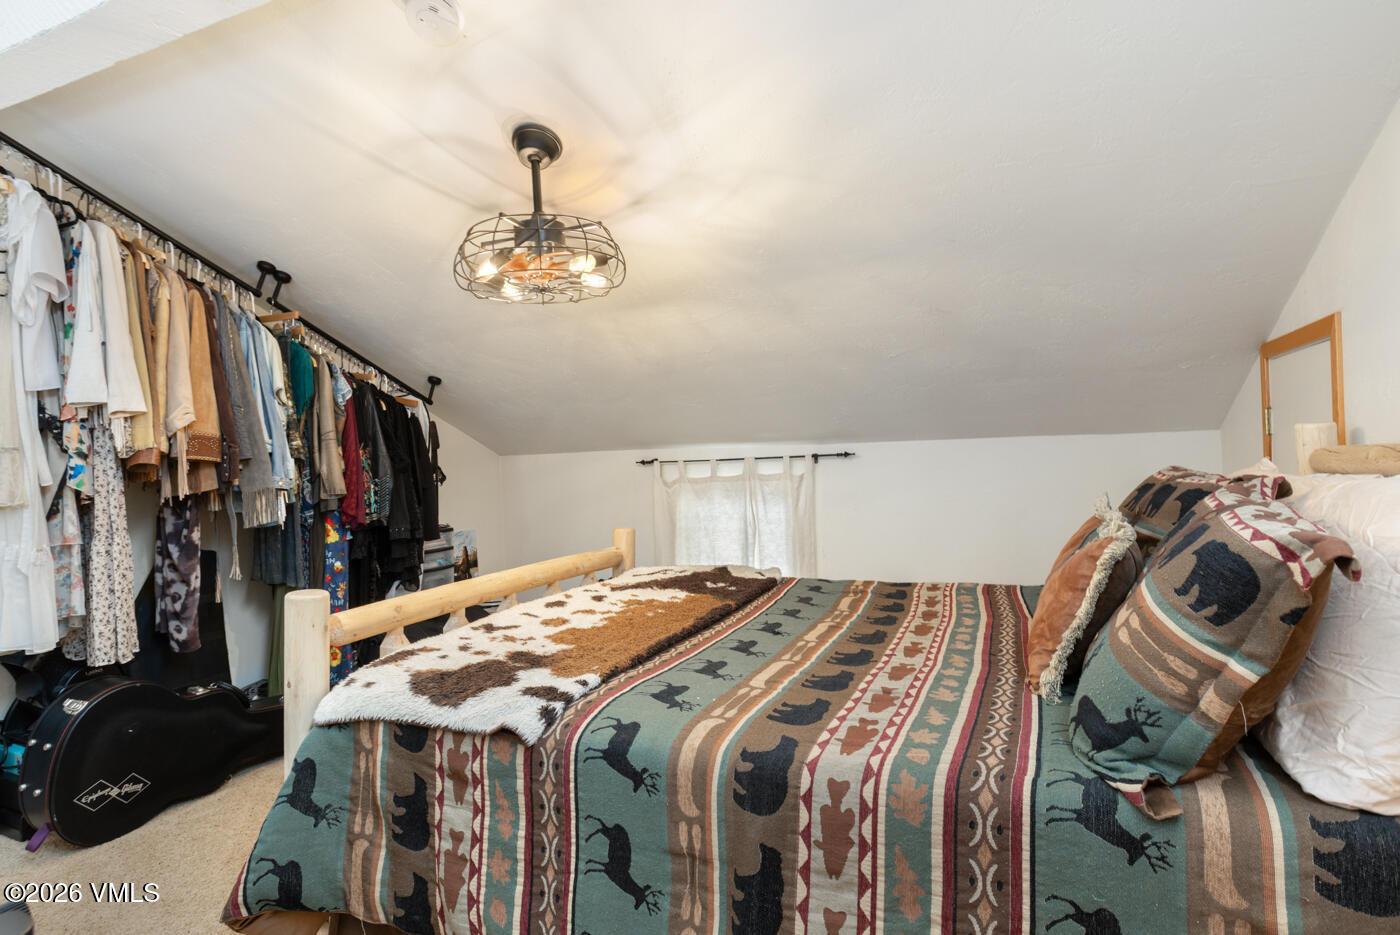
Bedroom with a wildlife-patterned bedspread, open clothing racks, and a ceiling fan.
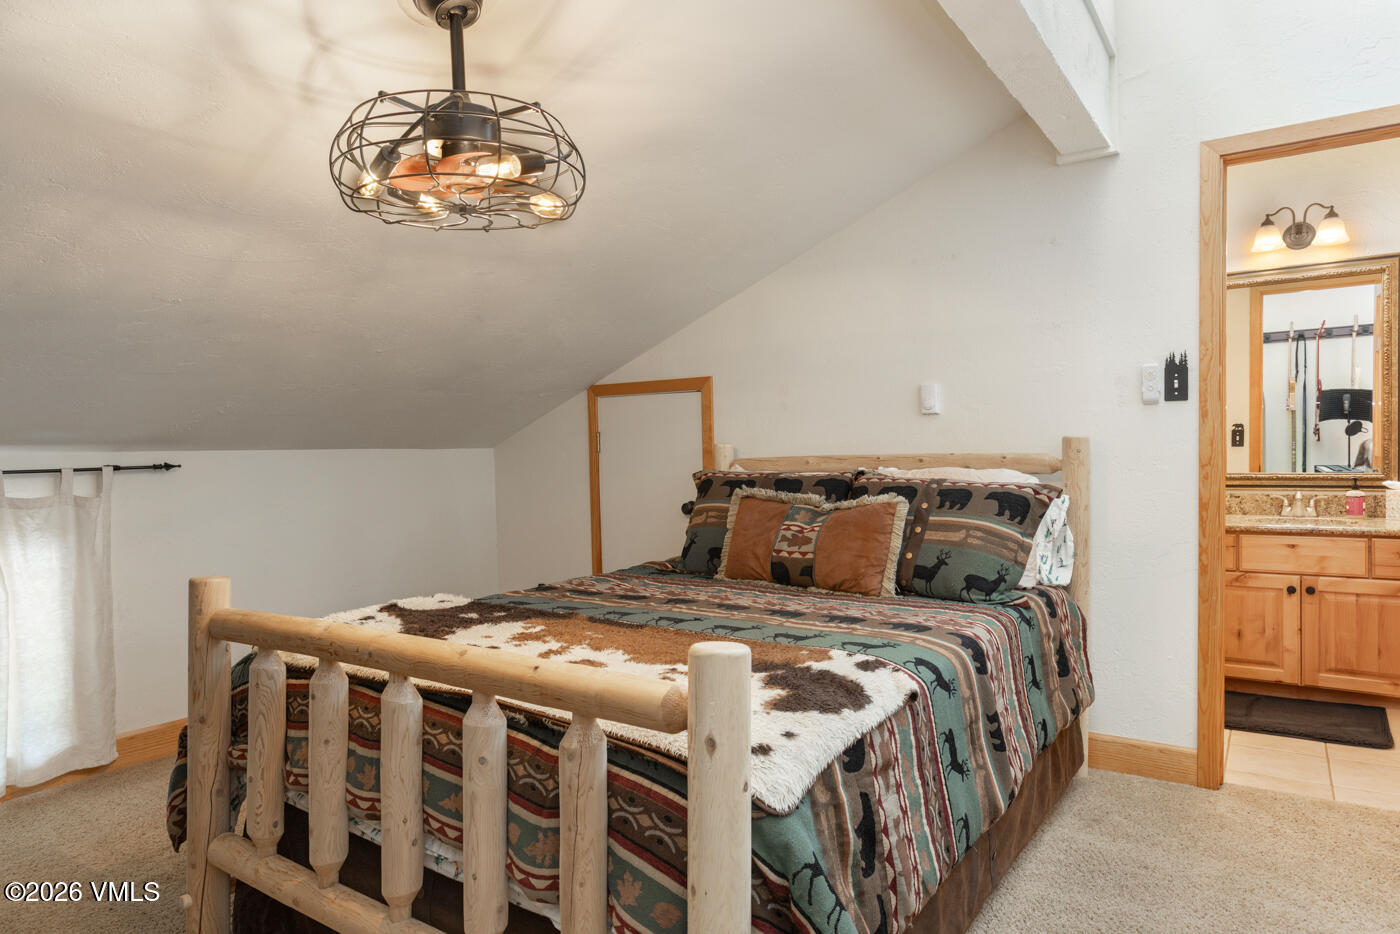
Bedroom with a log-style bed, Southwestern bedding, and an adjoining bathroom vanity.
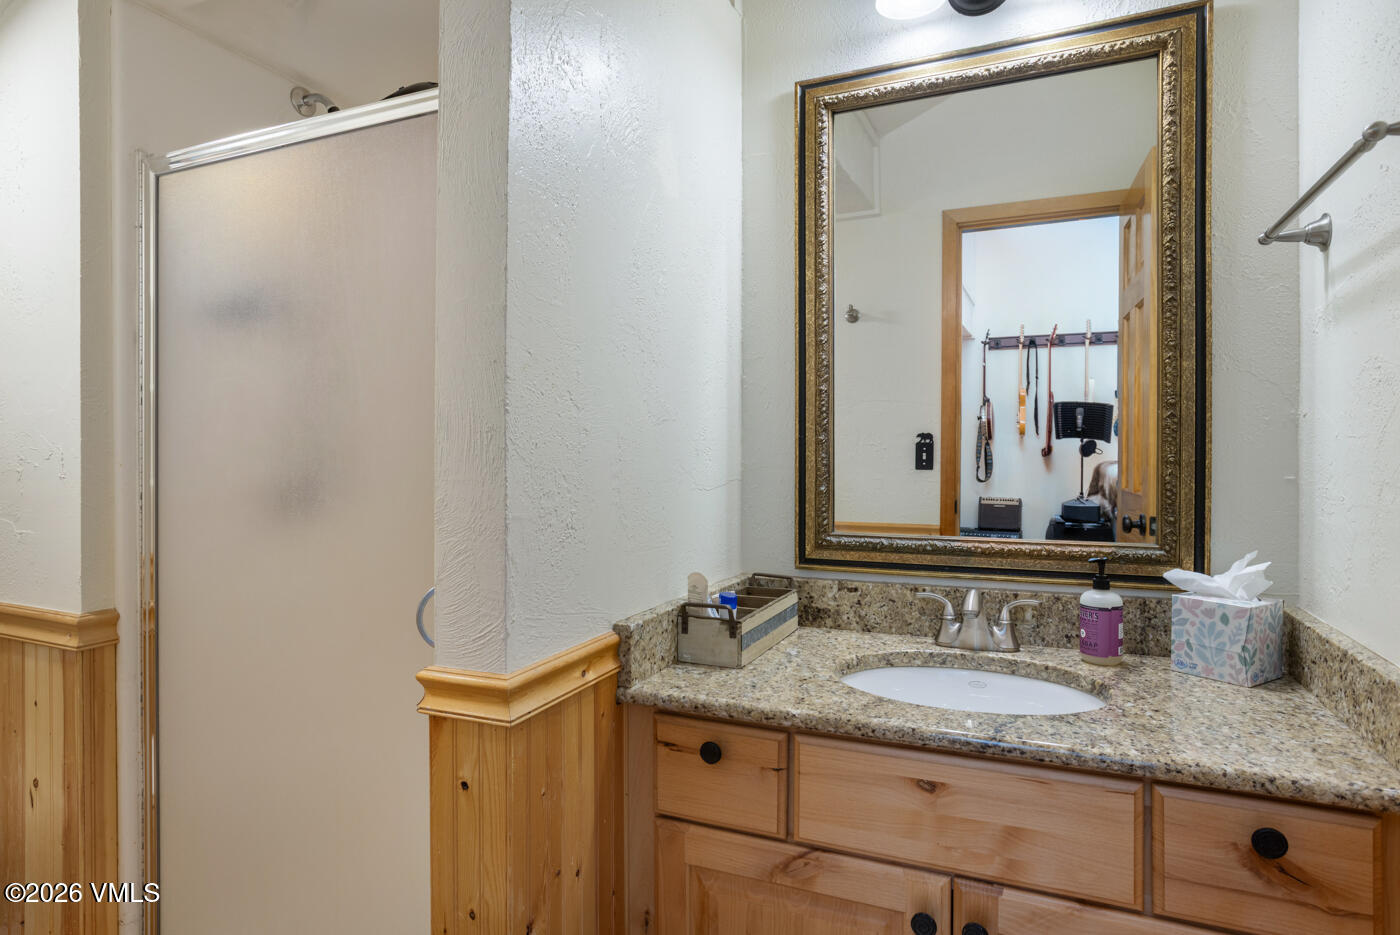
Bathroom vanity with granite countertop and ornate mirror beside a frosted-glass shower.
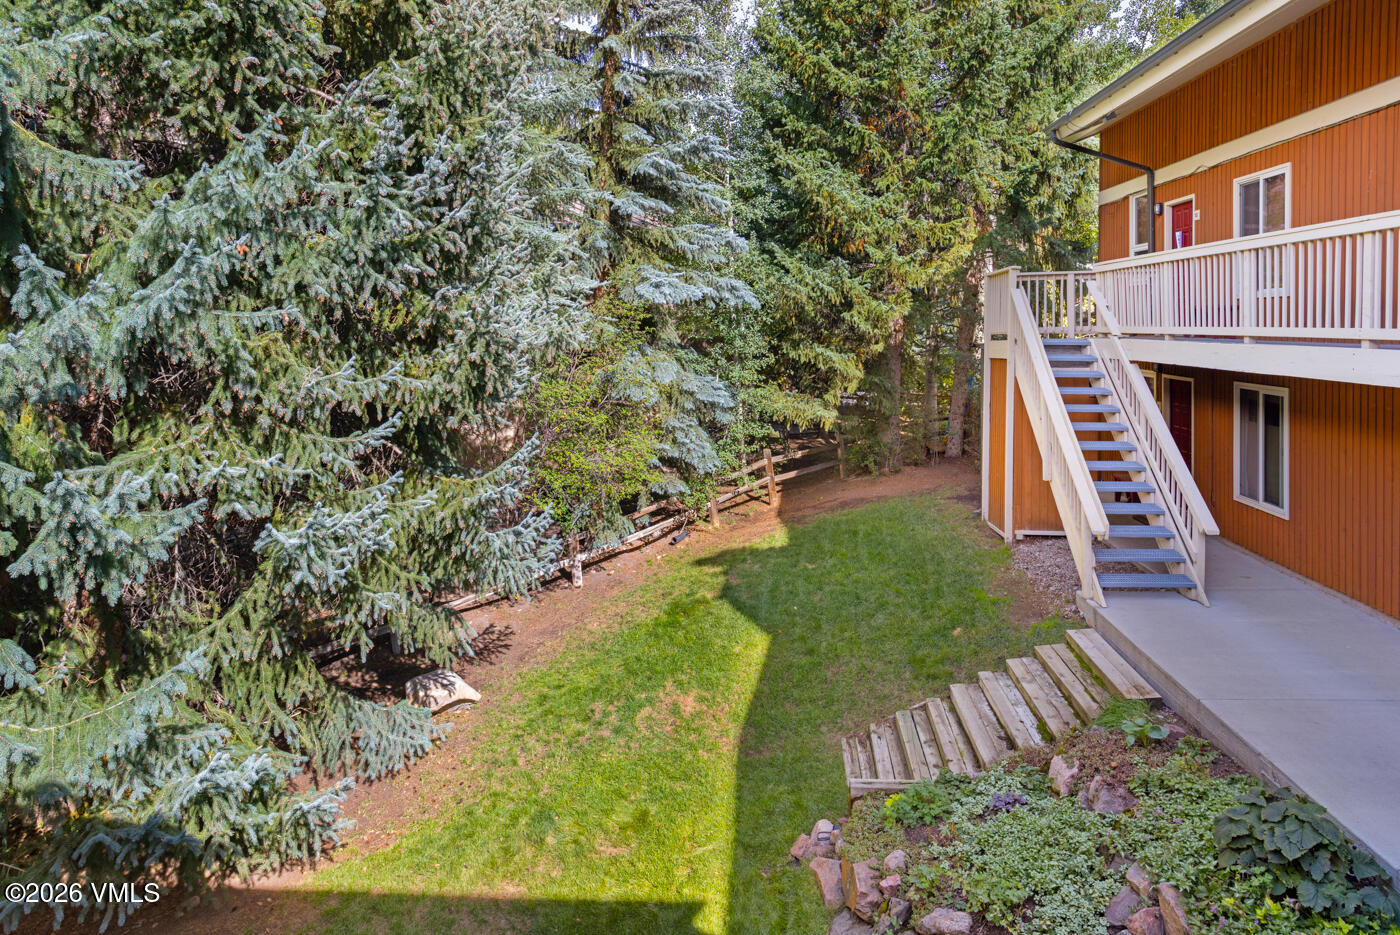
Orange-sided building with white balconies and stairs beside a grassy, tree-lined courtyard.
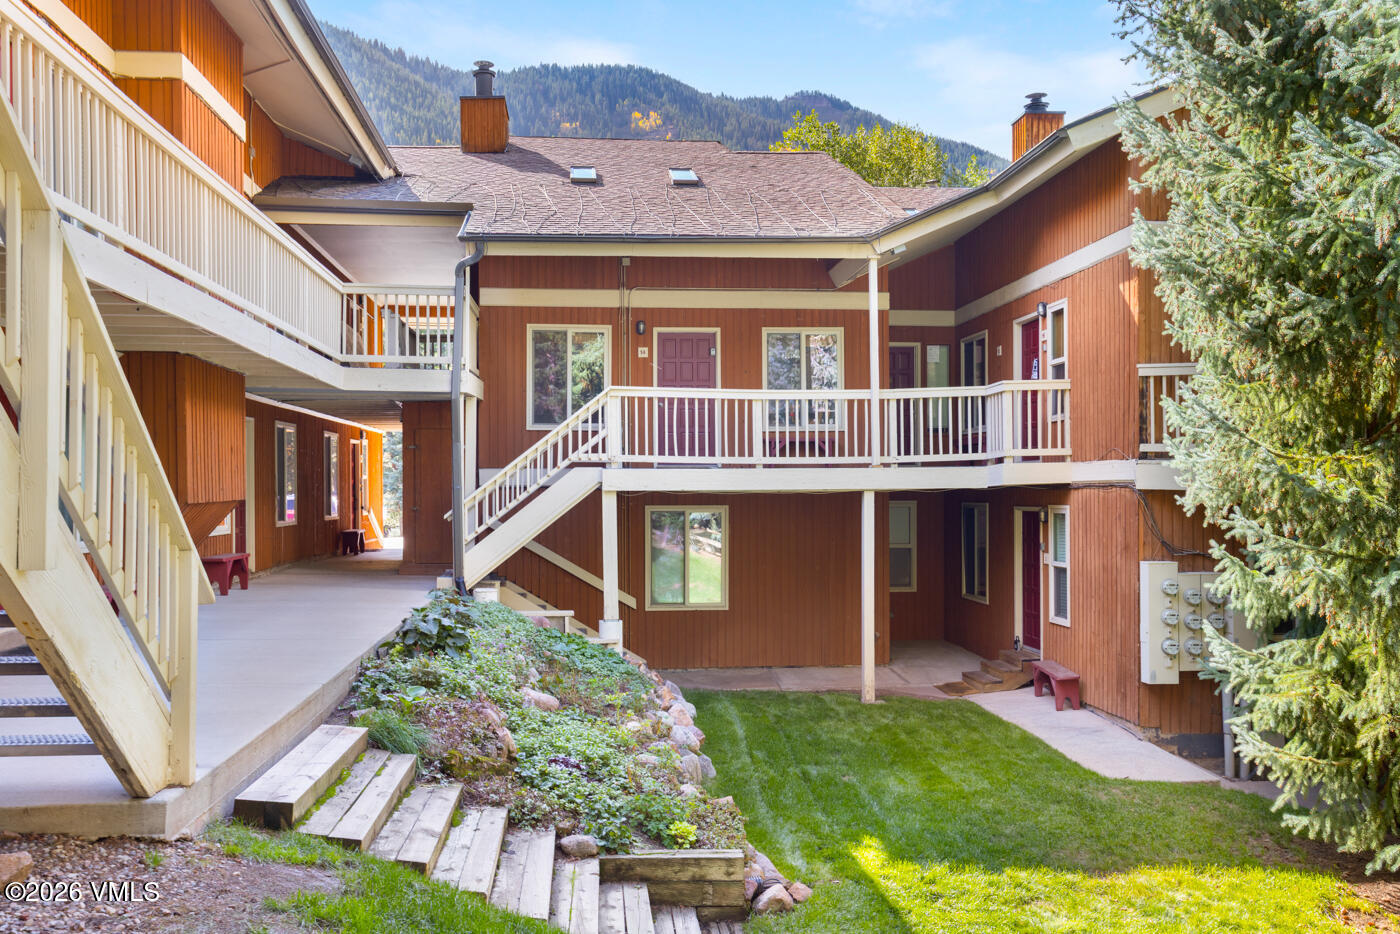
Condominium courtyard with white-railed balconies, exterior stairs, a lawn, and mountains beyond.
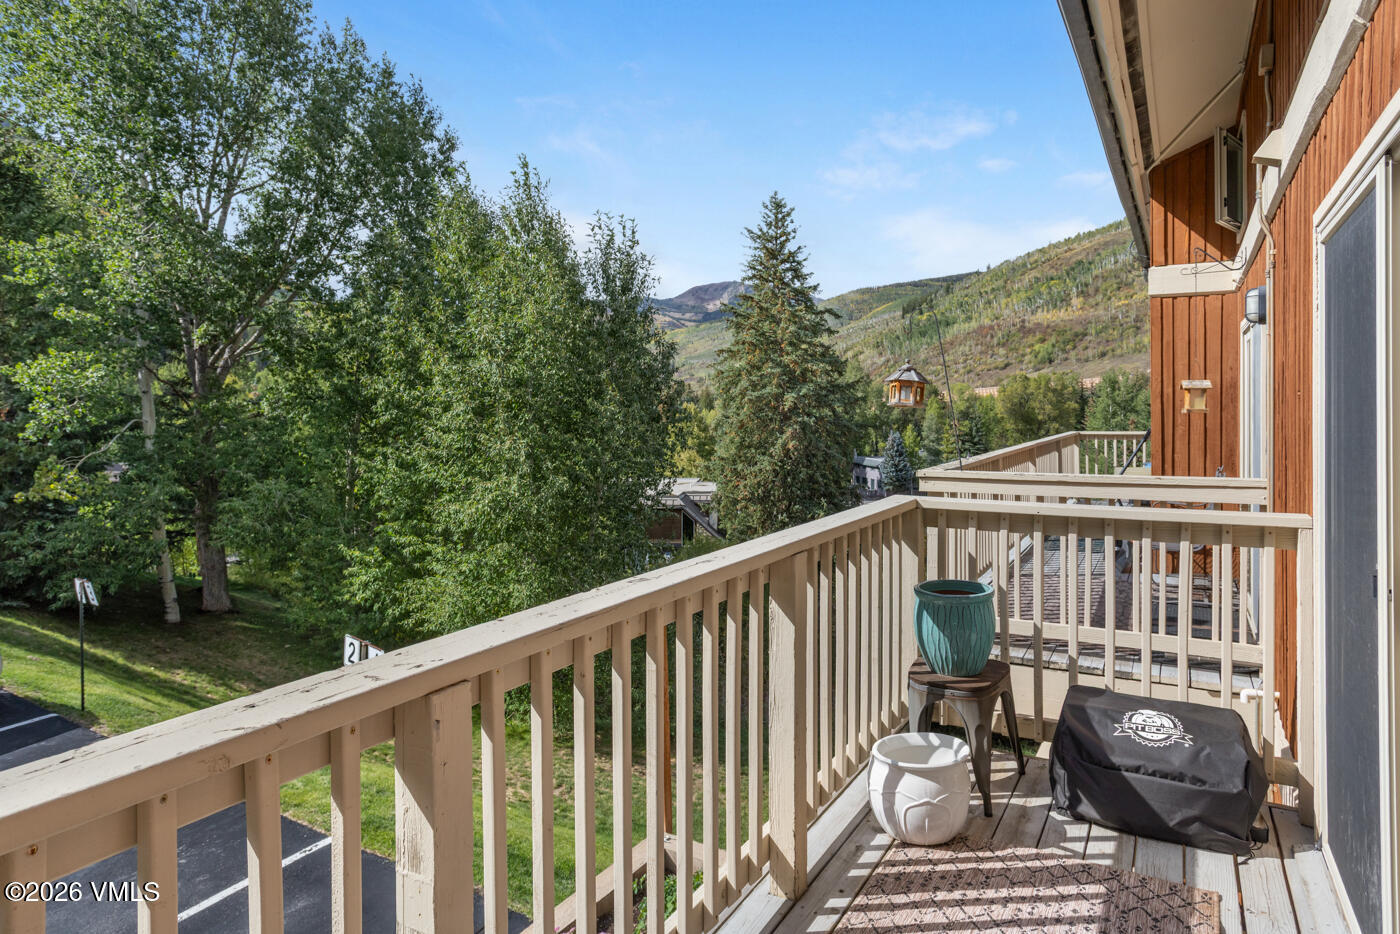
Balcony with outdoor seating and grill overlooking trees and mountain slopes.
SEE ALL PHOTOS
Balcony with wicker chairs overlooking a forested mountain slope with yellow autumn foliage.
Wood-sided condominium building with balconies and a forested mountain backdrop.
Living room with a brown sectional, stone fireplace, and deer mounts above a wood-paneled mantel.
Living room with a brown sectional, wooden coffee table, mounted deer heads, and white staircase railing.
Living room with a brown sectional, wooden coffee table, and carpeted staircase.
Furnished living room with stone fireplace, mounted deer, and staircase beside the kitchen.
Dining area with wall-mounted snowboards, a kitchenette, and an exercise bike beside the window.
Kitchen and dining area with knotty pine cabinets, a wooden table, and wall-mounted skis and snowboards.
Kitchen with light wood cabinets, granite counters, black appliances, and a double-basin sink.
Kitchen with light wood cabinets, black appliances, and a granite countertop beside a staircase.
Kitchen with light wood cabinetry, speckled stone counters, a black dishwasher, and ski gear on the wall.
Dining area with a wooden table, wall-mounted skis and snowboards, and a window overlooking evergreen trees.
Bedroom with a rustic log bed, wall-mounted guitars, and a sliding door to a tree-lined balcony.
Bedroom with a rustic log bed, mountain photographs above the headboard, and wood nightstands.
Bedroom with a rustic log bed, wooden furnishings, a wall-mounted guitar, and an animal hide.
Bathroom with a wood vanity, speckled stone counter, oval sink, and tub-shower with curtain.
Bathroom with a white tub and shower, granite counter, and rustic wood wainscoting.
Furnished interior with a carpeted staircase, wooden dining area, and skis and snowboards displayed on the walls.
Bedroom with a wildlife-patterned bedspread, open clothing racks, and a ceiling fan.
Bedroom with a log-style bed, Southwestern bedding, and an adjoining bathroom vanity.
Bathroom vanity with granite countertop and ornate mirror beside a frosted-glass shower.
Orange-sided building with white balconies and stairs beside a grassy, tree-lined courtyard.
Condominium courtyard with white-railed balconies, exterior stairs, a lawn, and mountains beyond.
Balcony with outdoor seating and grill overlooking trees and mountain slopes.
For Sale

5024 Main Gore Drive S UNIT B14

5024 Main Gore Drive S UNIT B14, Vail, CO 81657

$625,000
Attention Vail business owners and locals! This top floor furnished property is a great opportunity looking to call Vail, Colorado home. Enjoy the scenic East Vail location with convenient access to all the mountain activities the Rocky Mountains offer. This home offers vaulted ceilings, mountain views, gas fireplace, well appointed kitchen and in unit washer/dryer combination unit. There is convenient access to the free in-town transit and assigned parking with overflow guest spaces. Bighorn park and the Vail Racquet Club are close by offering amenities and beautiful outdoor spaces to enjoy. The building also offers additional storage and common laundry areas. The occupant of this property must be someone working in Eagle County at least 30 hours per week. The deed restriction does not limit appreciation. Come tour this home today!

2
beds

2
baths

883 Sq.Ft. LIVING AREA

3,398 Sq.Ft. lot

Benjamin Finn

Benjamin Finn

Features & Amenities

Interior

  • total bedrooms2
  • Total bathrooms2
  • full bathroom1
  • three quarter bathroom1
  • Laundry room See Remarks
  • Flooring Carpet, Tile
  • APPLIANCES Washer/Dryer Stacked, Dishwasher, Microwave, Range, Refrigerator
  • other interior Features Fireplace - Gas, Skylight(s), Vaulted Ceiling(s)

Area & Lot

  • Status For Sale
  • Living Area883 Sq.Ft.
  • Total Area883 Sq.Ft.
  • Lot Area3,398 Sq.Ft.
  • MLS® ID1015190
  • TypeCondo
  • YEAR BUILT1974
  • NeighborhoodEast Vail

Exterior

  • STORIES1
  • utilitiesInternet Available, Trash Service, Cable Available, Electricity Available, Phone Available, Sewer Connected, Snow Removal, Water Available
  • roofAsphalt
  • parkingAssigned, Surface
  • HEAT TYPEBaseboard, Electric
  • AIR CONDITIONINGCeiling Fan(s)
  • SubstructurePoured in Place

Financial

  • Sales Price$625,000
  • Real Estate Tax $2,262/yr
  • HOA $942/mo
  • Zoning 7 - MFR
Wood-sided condominium building with balconies and a forested mountain backdrop.

Schedule a Showing

I would love to show you this beautiful property. Please select your preferred date and time below. I will be in touch shortly to confirm your appointment.

Schedule a Showing

I would love to show you this beautiful property. Please select your preferred date and time below. I will be in touch shortly to confirm your appointment.

Thank you for your interest in 5024 Main Gore Drive S UNIT B14, Vail, CO 81657. We are reviewing your request and will be in touch shortly!

Mortgage Calculator

Estimate your monthly mortgage payment, including the principal and interest, property taxes, and HOA. Adjust the values to generate a more accurate rate.

All estimates are provided for informational purposes only. Actual amounts may vary.
$0,000 Your Payment 20 15 65
$0,000 Your Payment

East Vail

39.6479° N, 106.3167° W

Explore

Work With Benjamin

Benjamin ensures every client receives the highest level of service and customer care, regardless of price point. This means staying on top of what’s happening in the market and leveraging creative marketing strategies that sell.

Follow Benjamin on Instagram