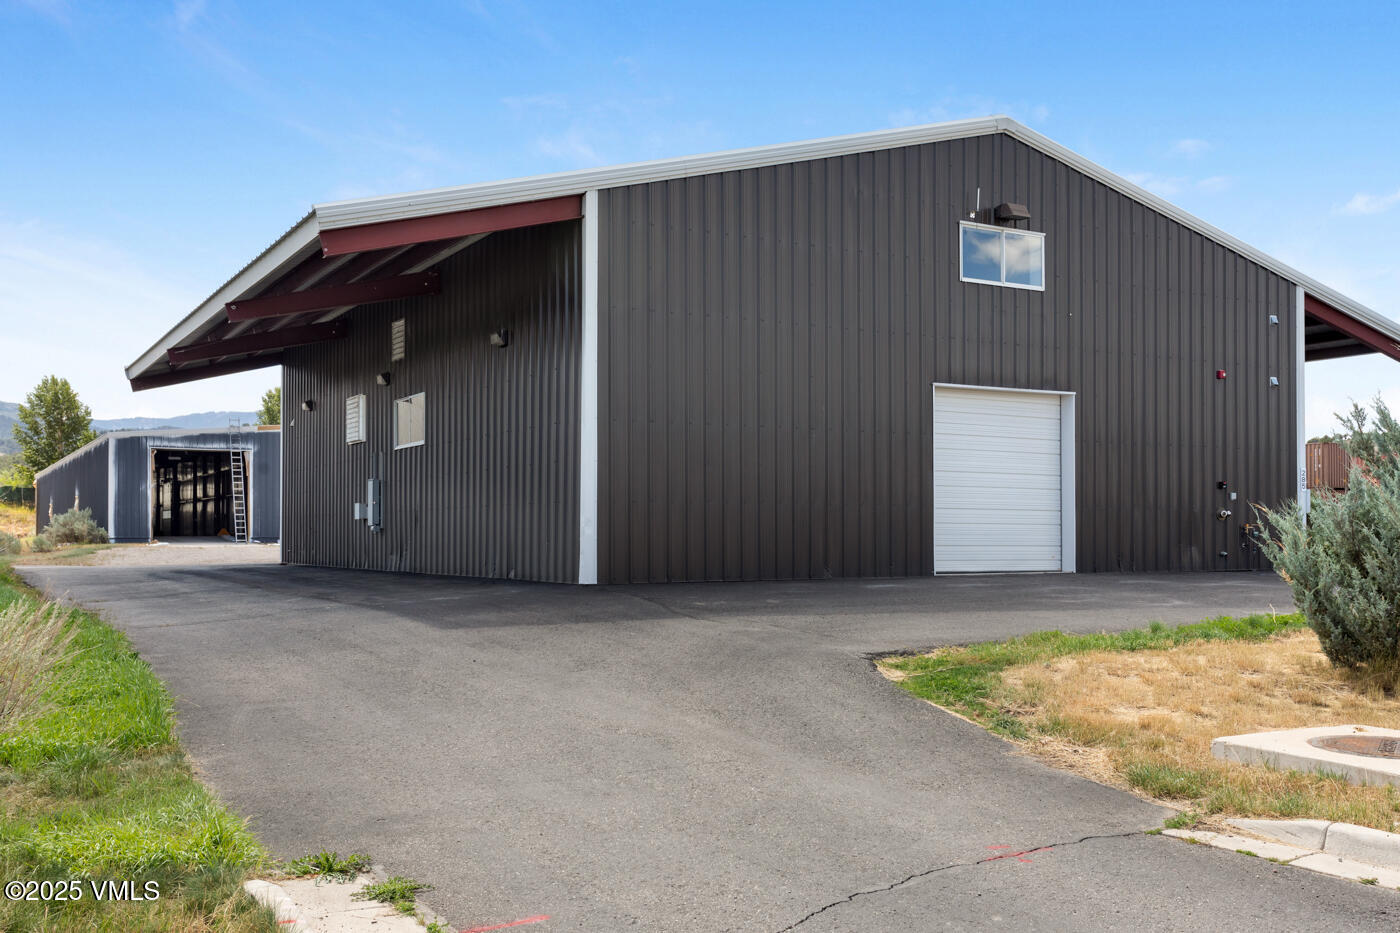
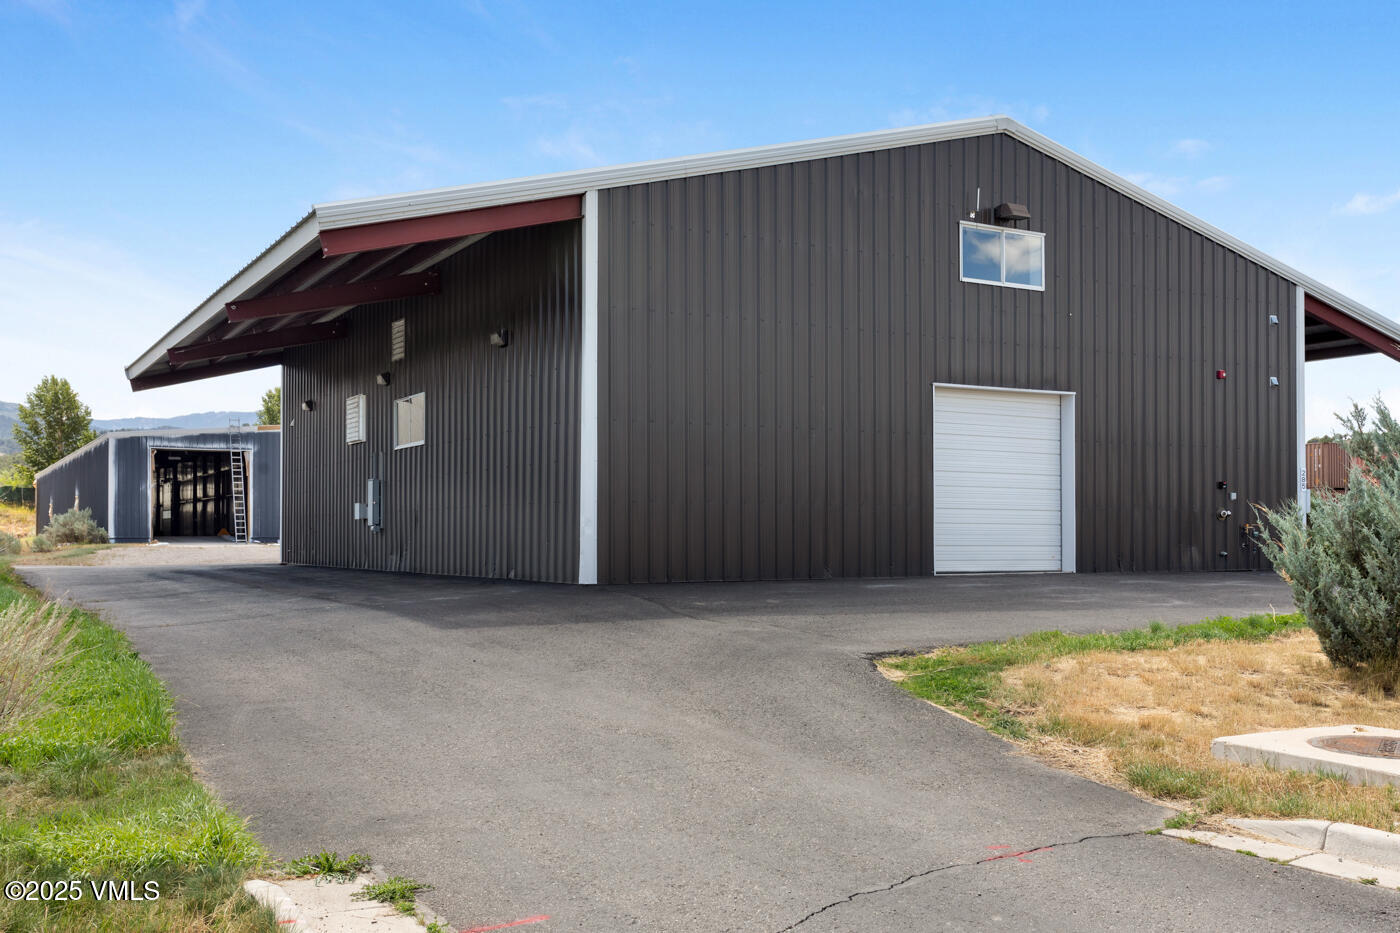
Dark metal warehouse with a white roll-up door and open-sided loading bay.
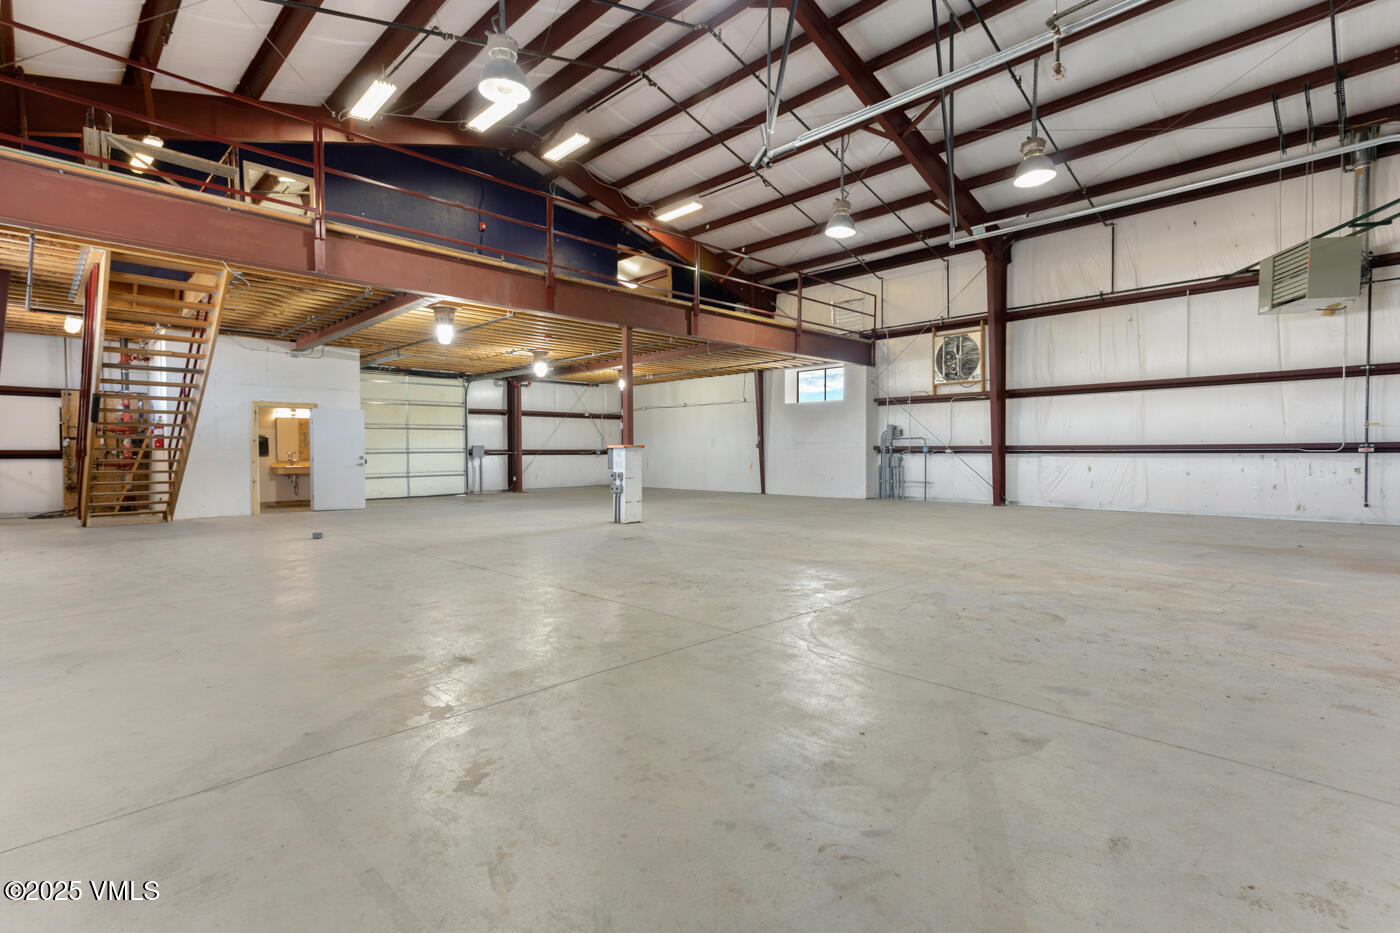
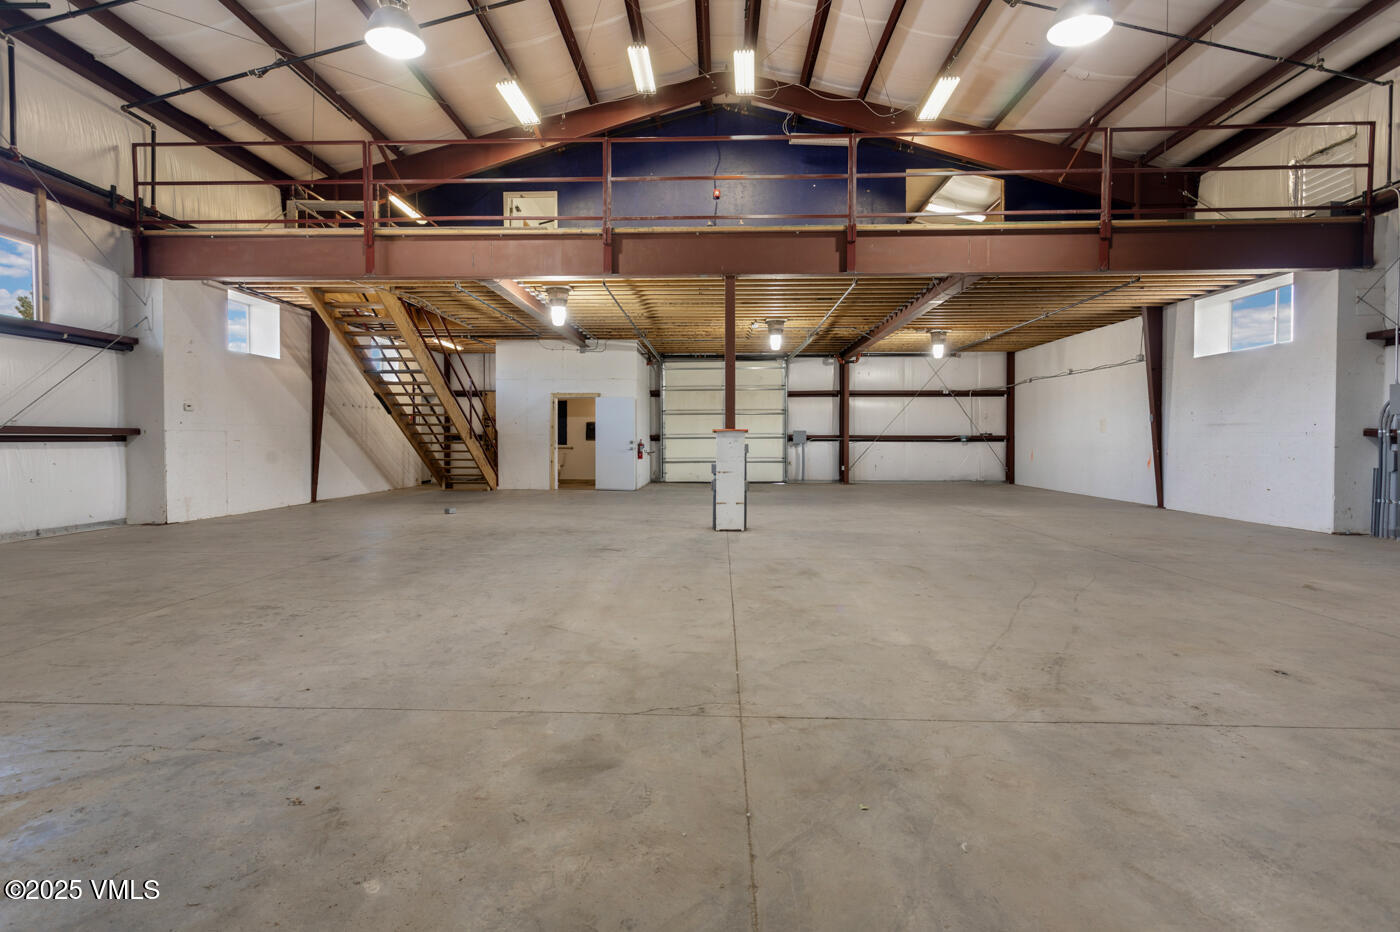
Vacant industrial workshop with a concrete floor, overhead mezzanine, and staircase.
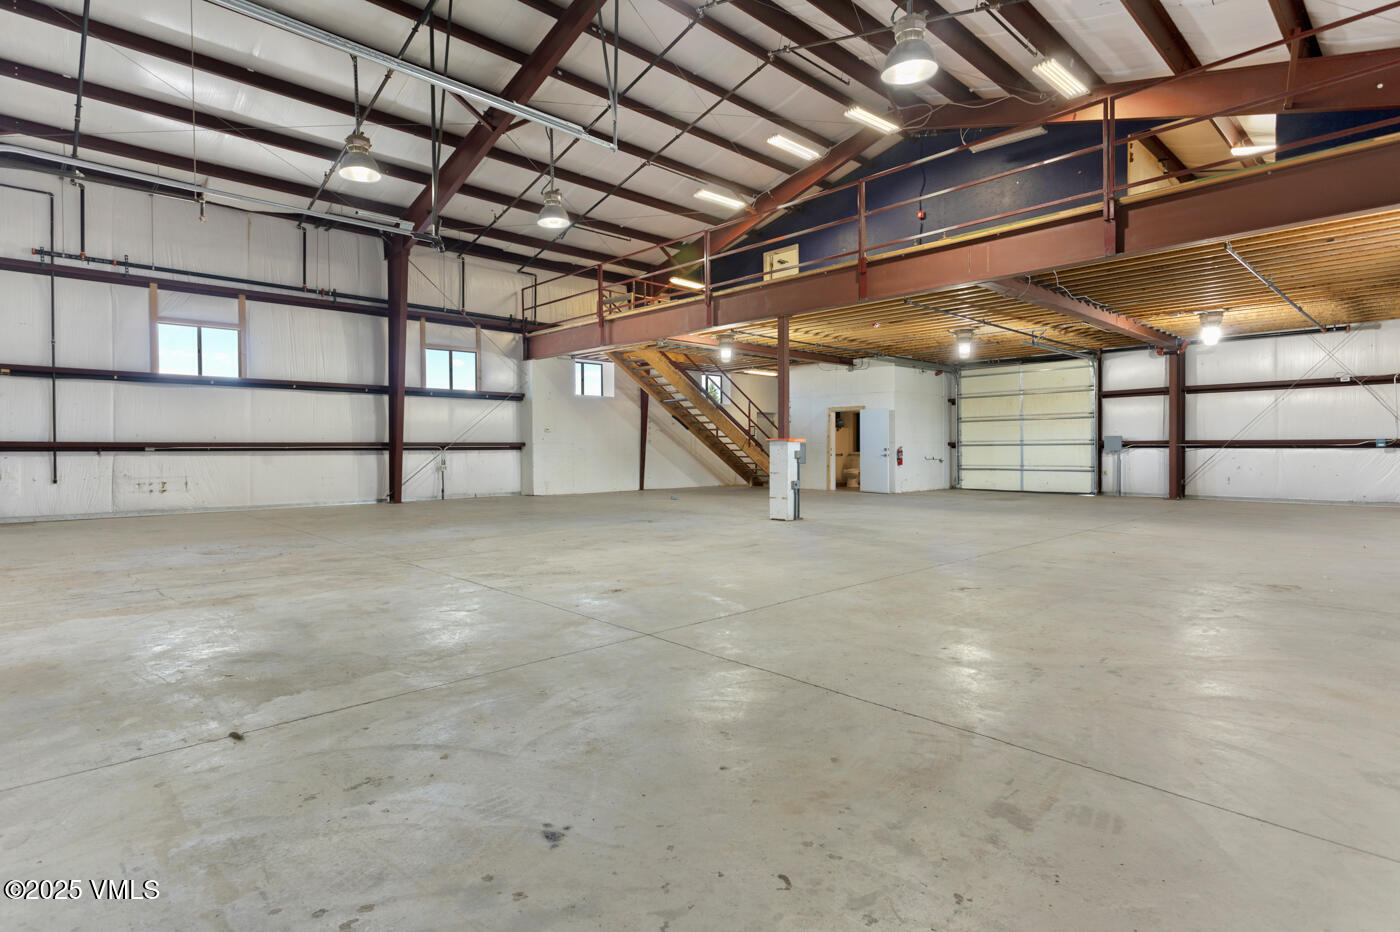
Vacant warehouse interior with a concrete floor, high ceiling, and large mezzanine.
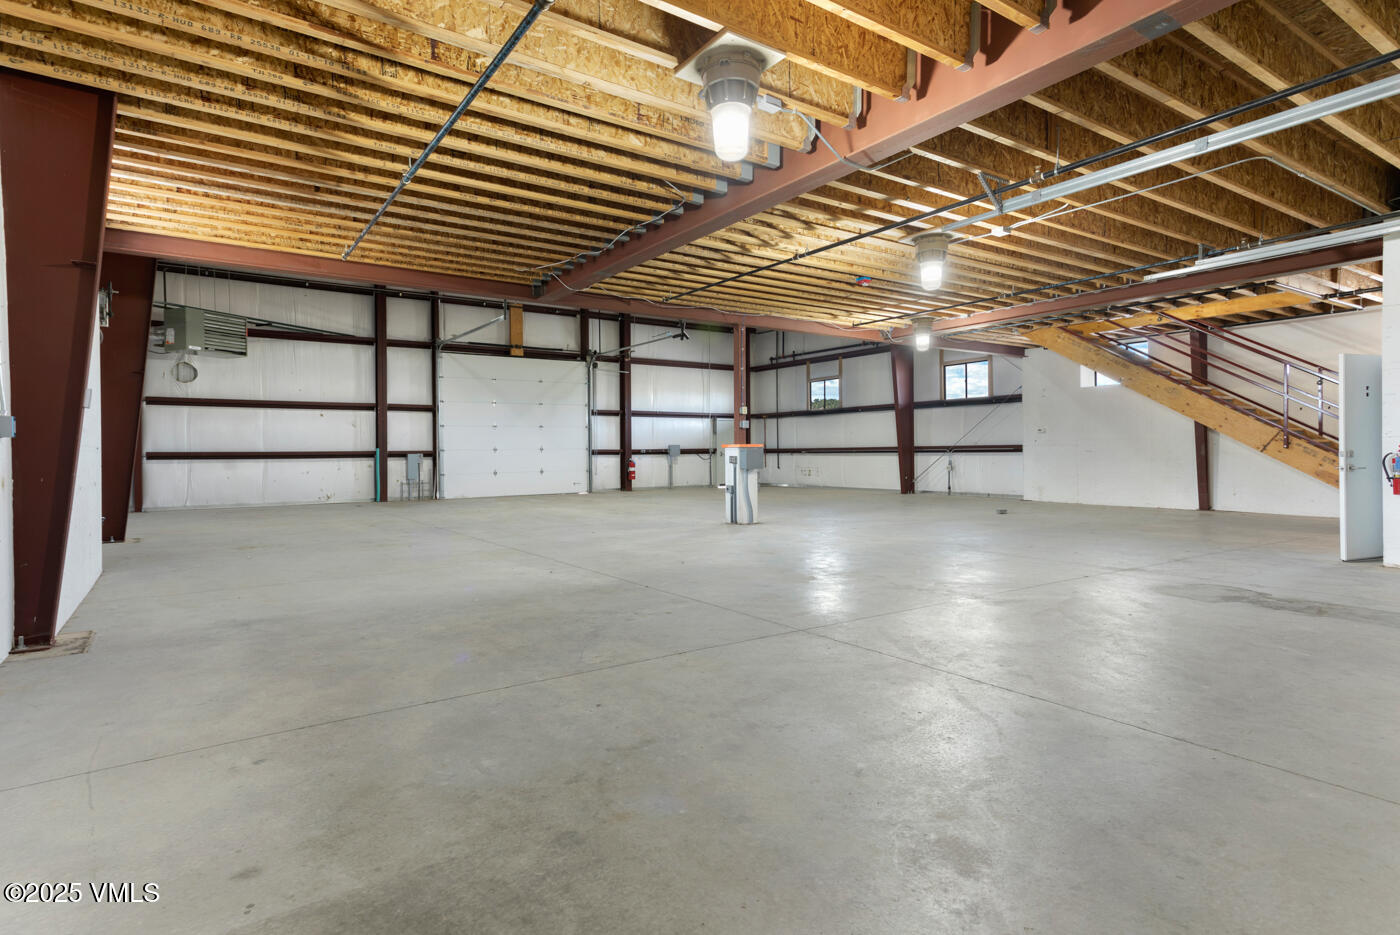
Empty industrial garage with exposed ceiling framing, concrete floor, and multiple overhead doors.
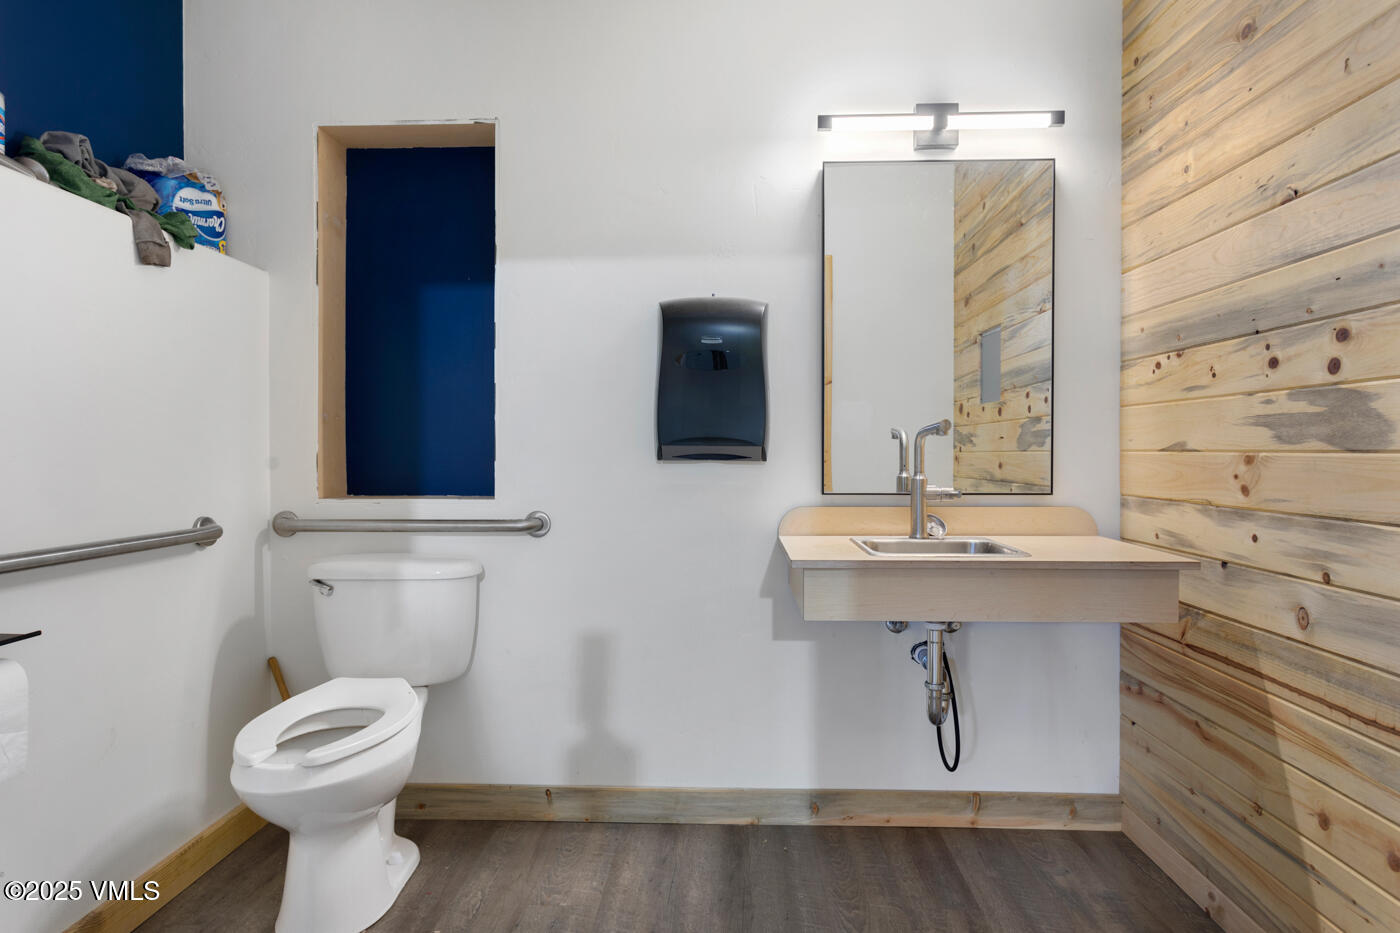
Bathroom with accessible grab bars, a wall-mounted sink, and a light wood-plank accent wall.
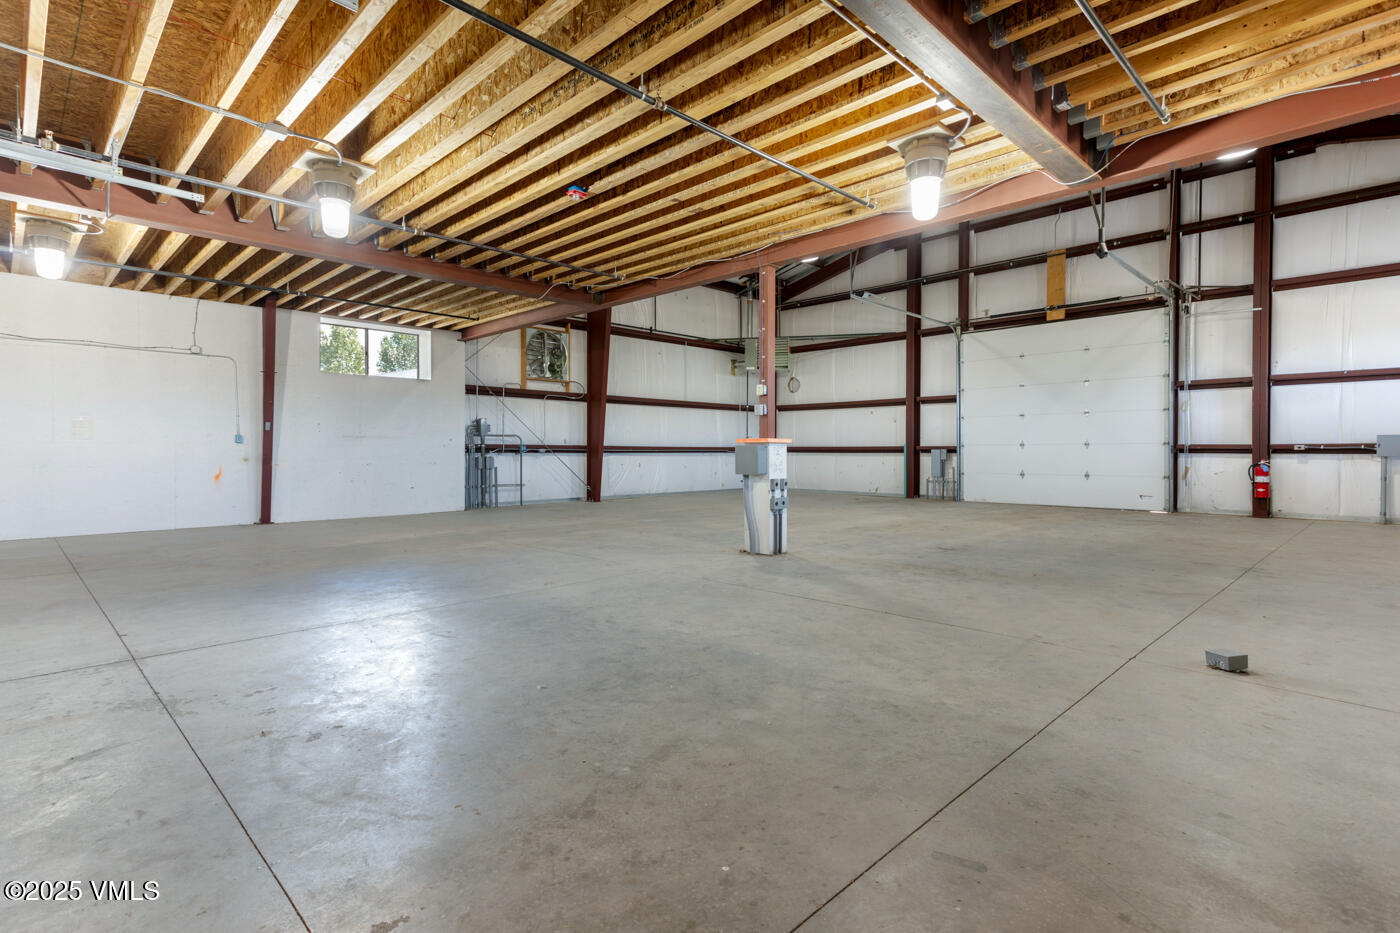
Vacant workshop with exposed roof framing, concrete floor, and a large roll-up garage door.
Vacant warehouse interior with a concrete floor, mezzanine, and staircase.
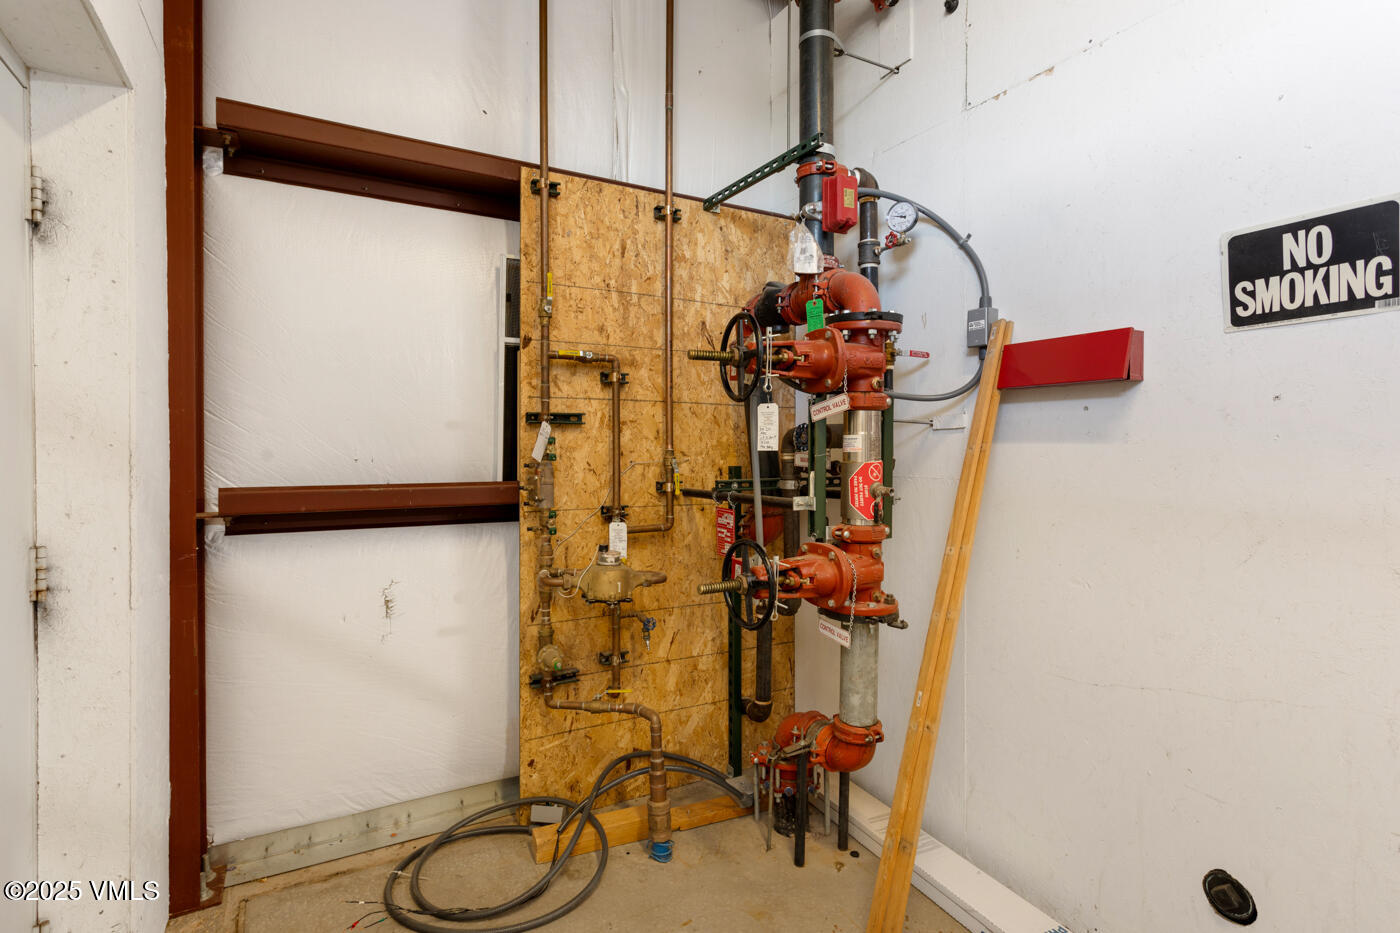
Mechanical room with exposed piping and red fire-suppression equipment beside a no-smoking sign.
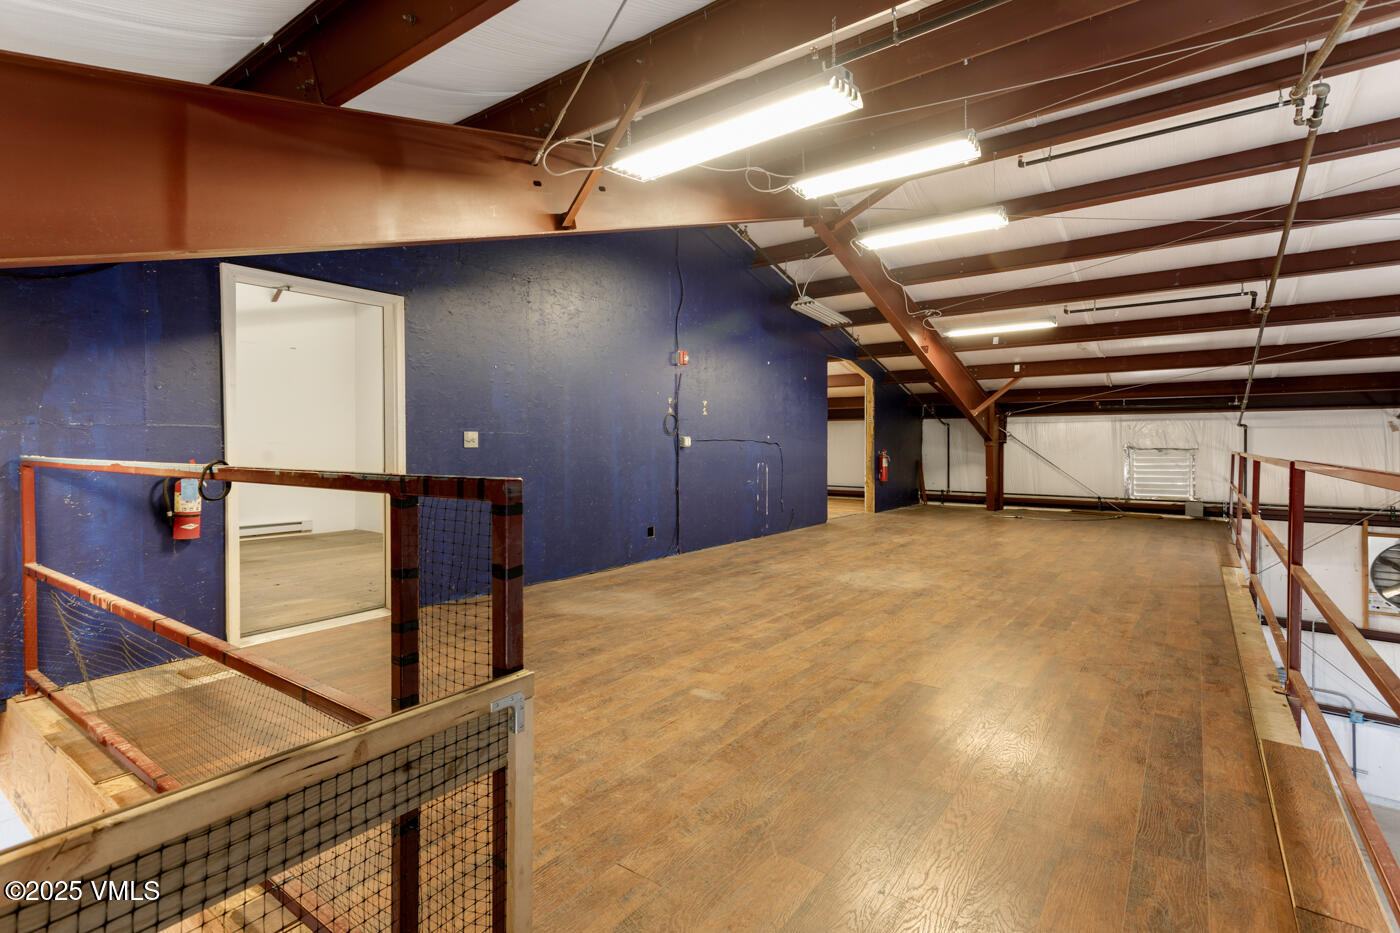
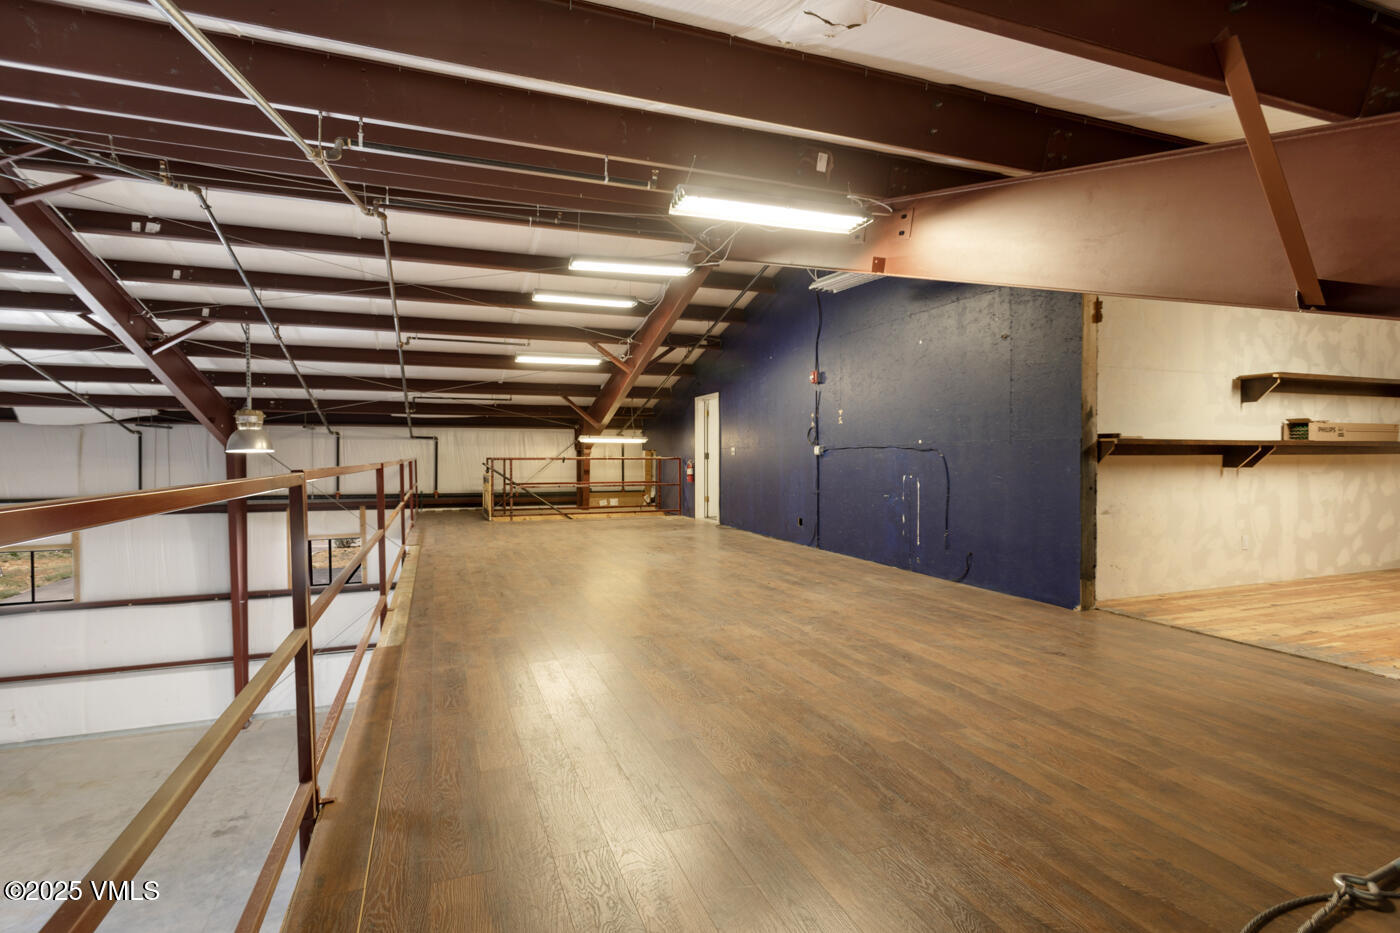
Empty mezzanine with wood flooring, blue walls, exposed steel beams, and railings overlooking the level below.
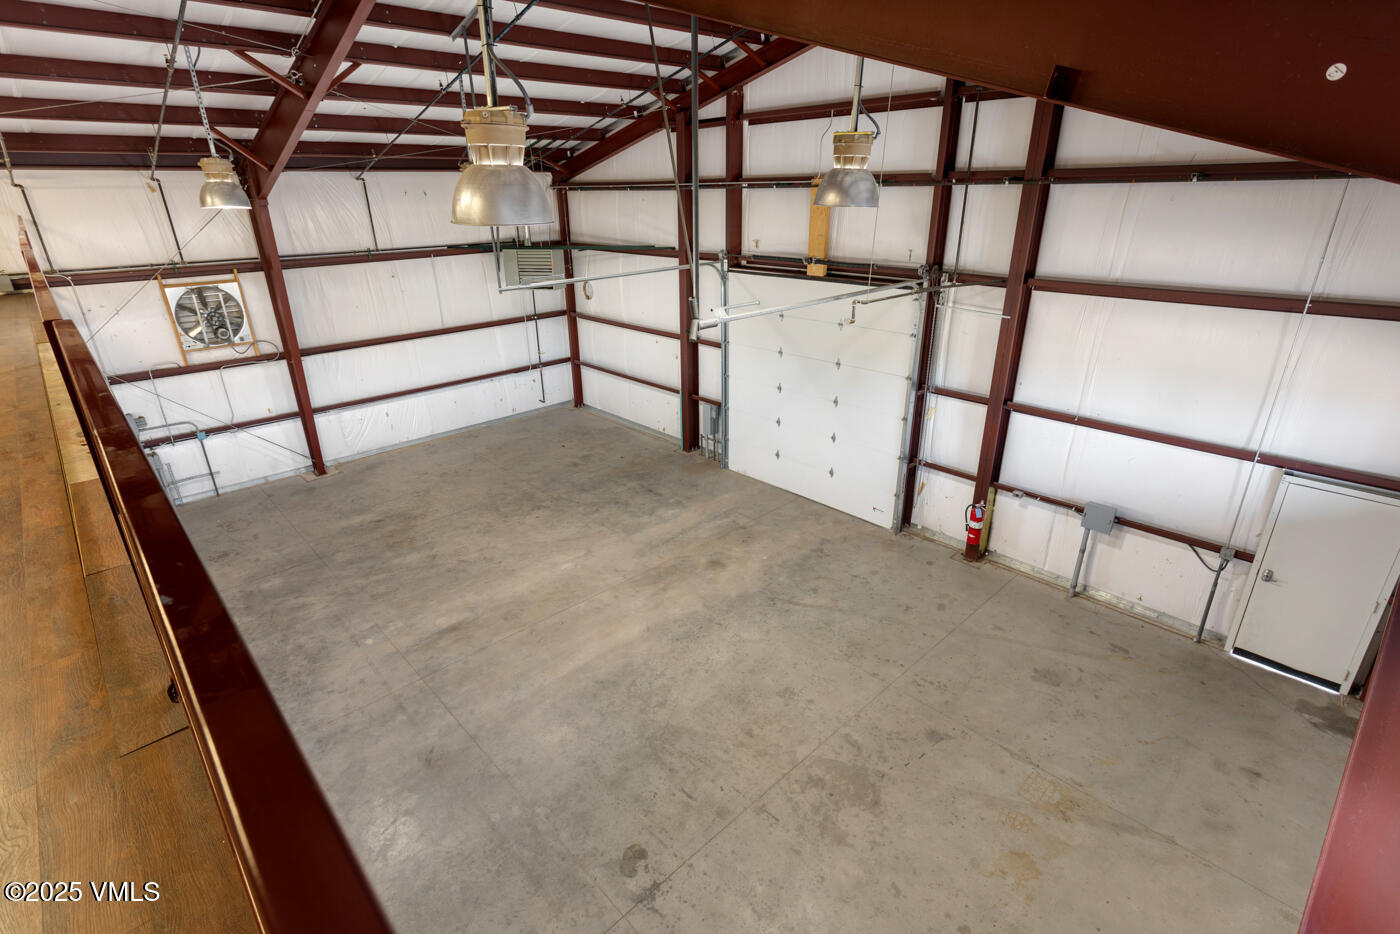
Empty high-ceiling garage with exposed red steel beams, concrete floor, and a large overhead door.
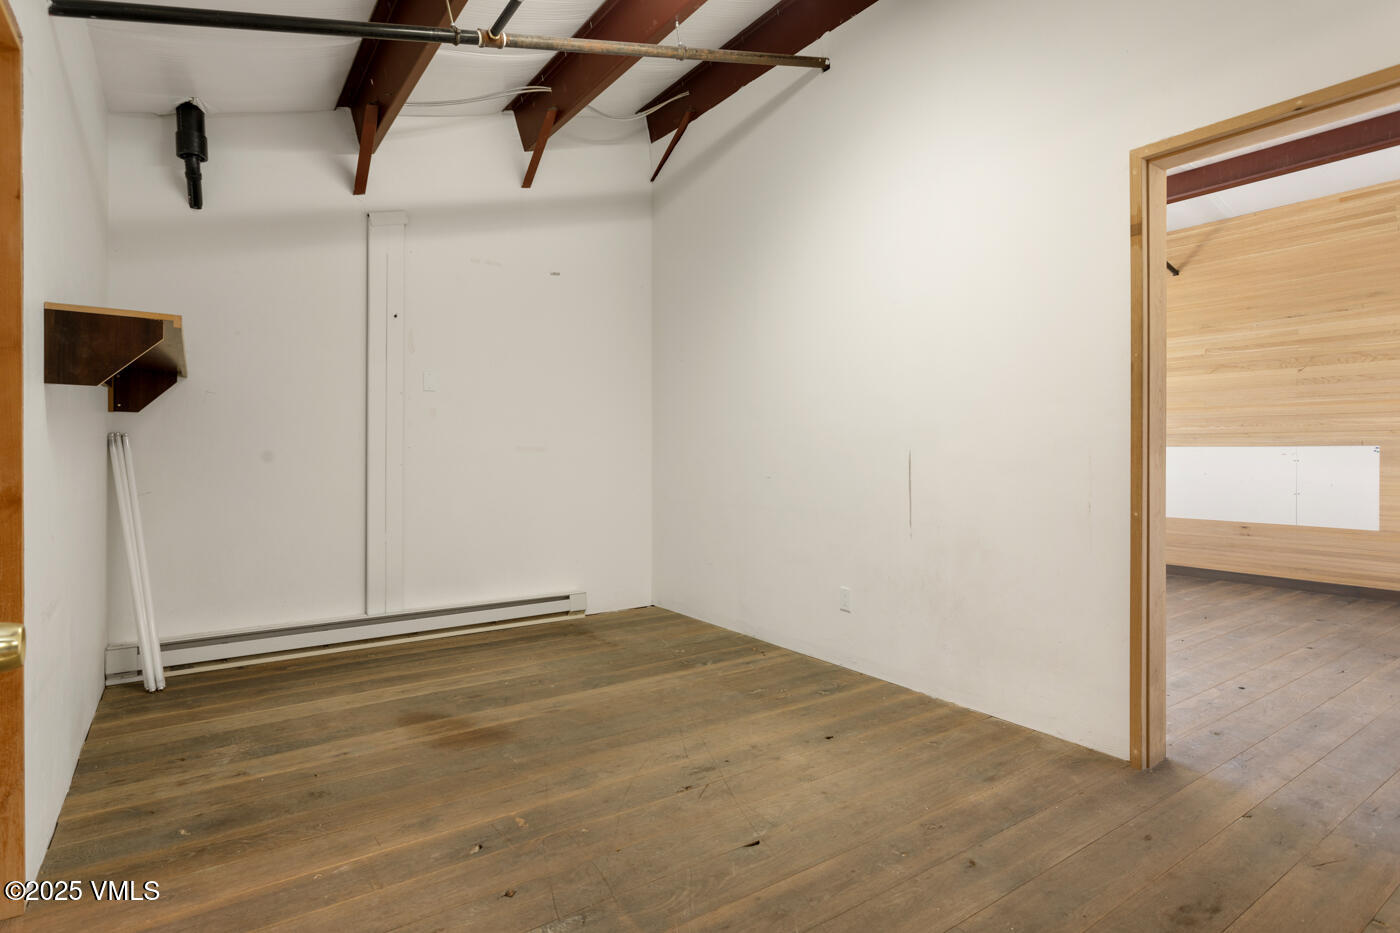
Vacant room with exposed ceiling beams and worn wood flooring, opening to an adjoining wood-ceiling room.
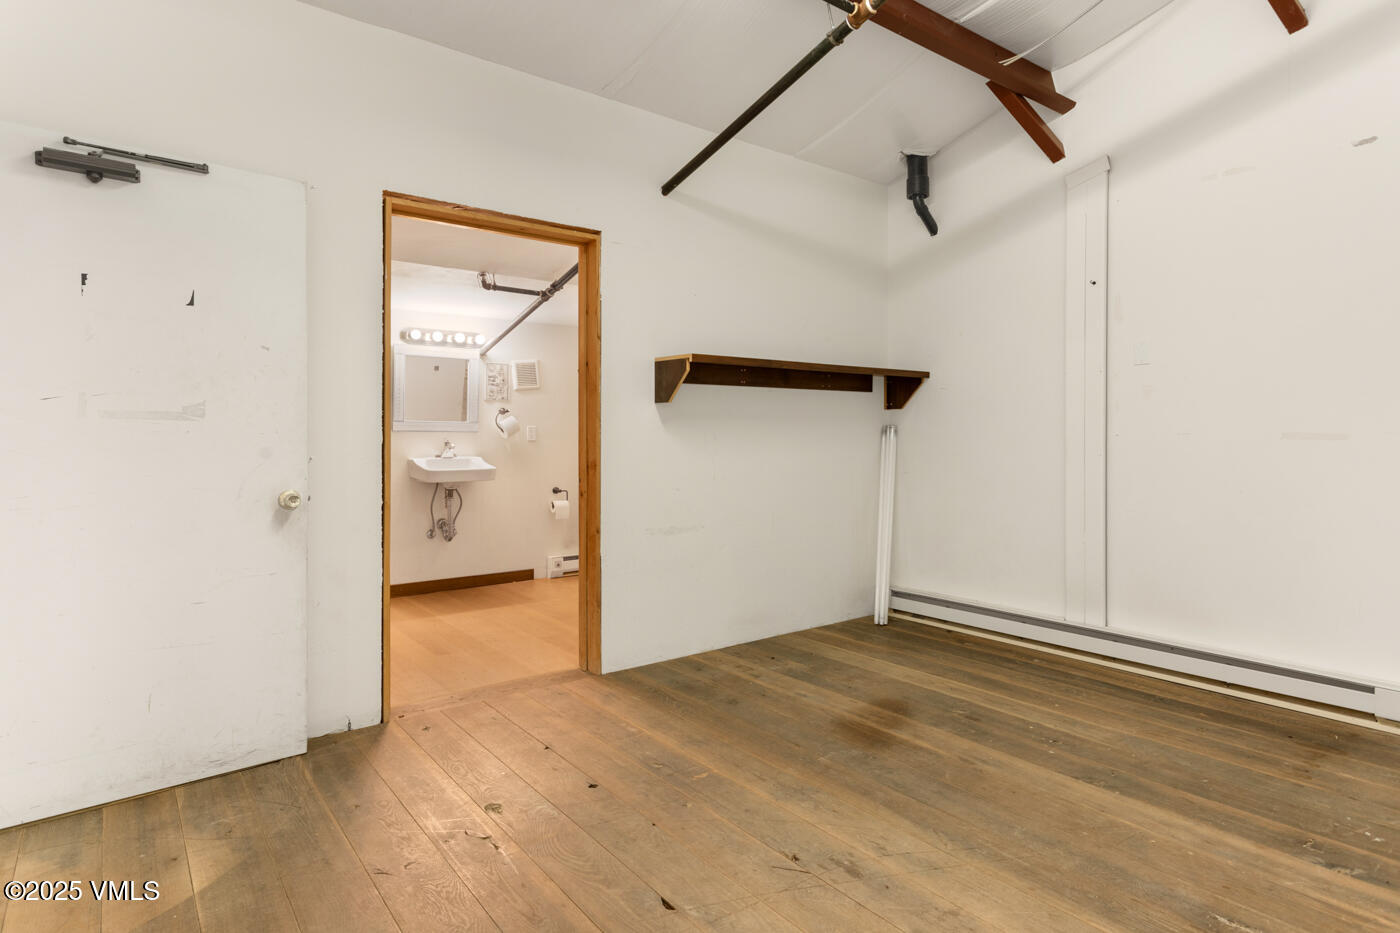
Empty room with worn wood flooring, exposed ceiling beams, and an open doorway to a washroom.
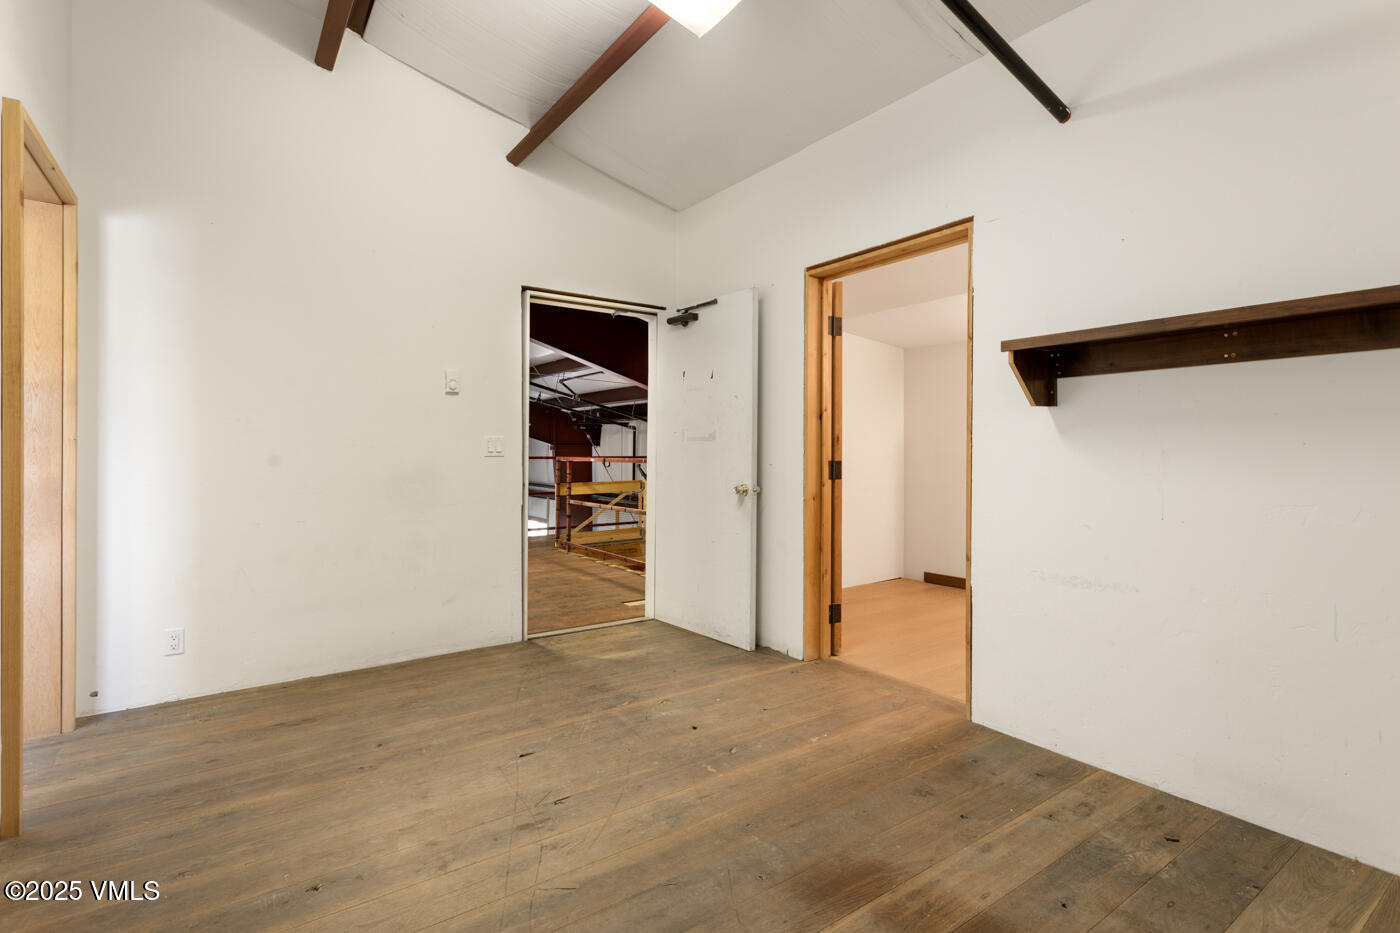
Empty room with worn wood flooring, exposed ceiling beams, and doorways to adjoining spaces.
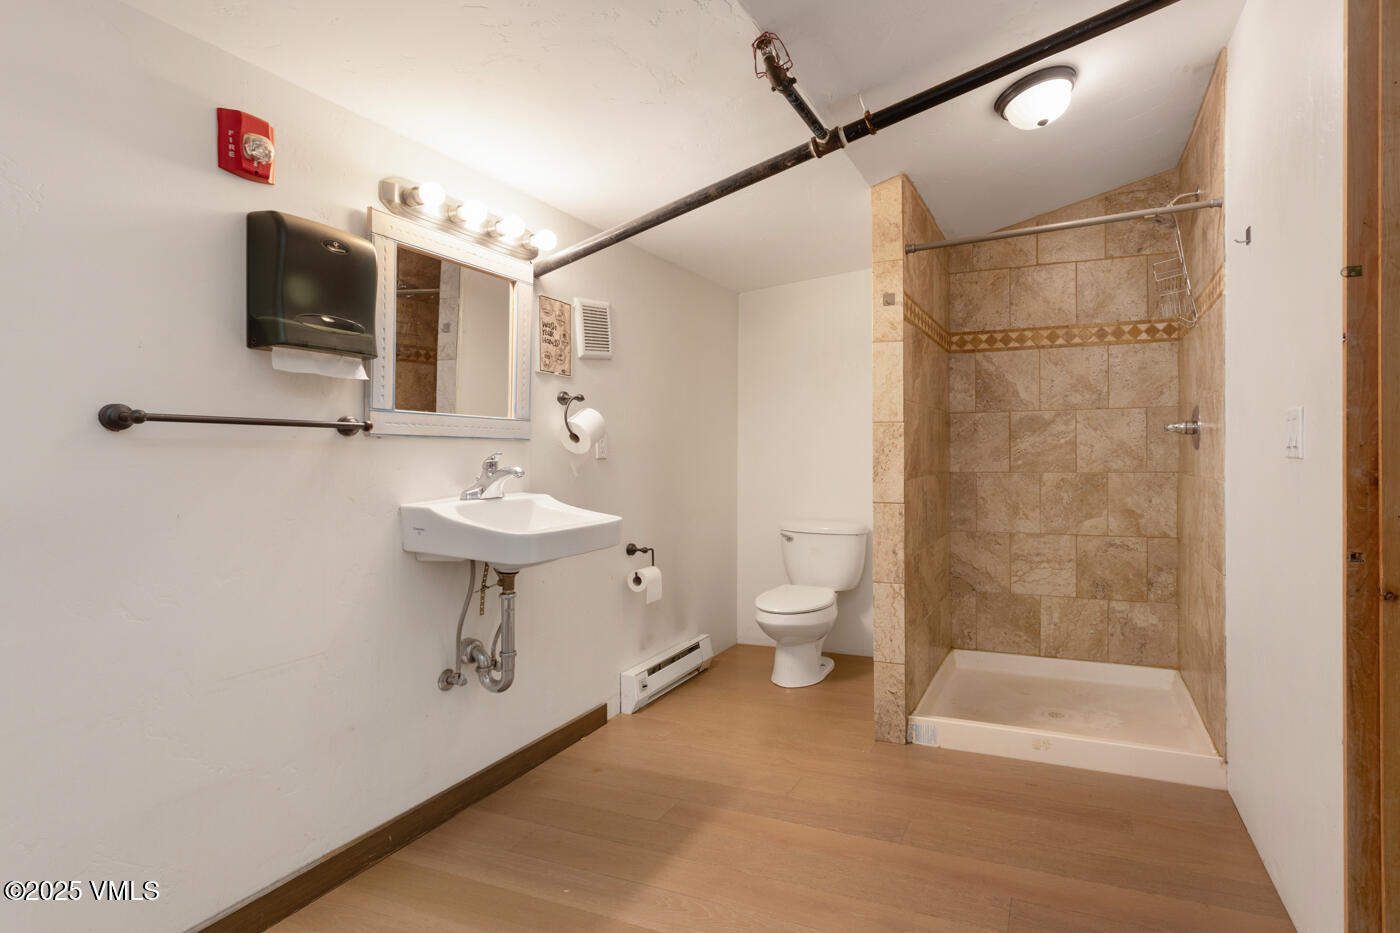
Bathroom with a tan tiled walk-in shower, wall-mounted sink, and wood-look flooring.
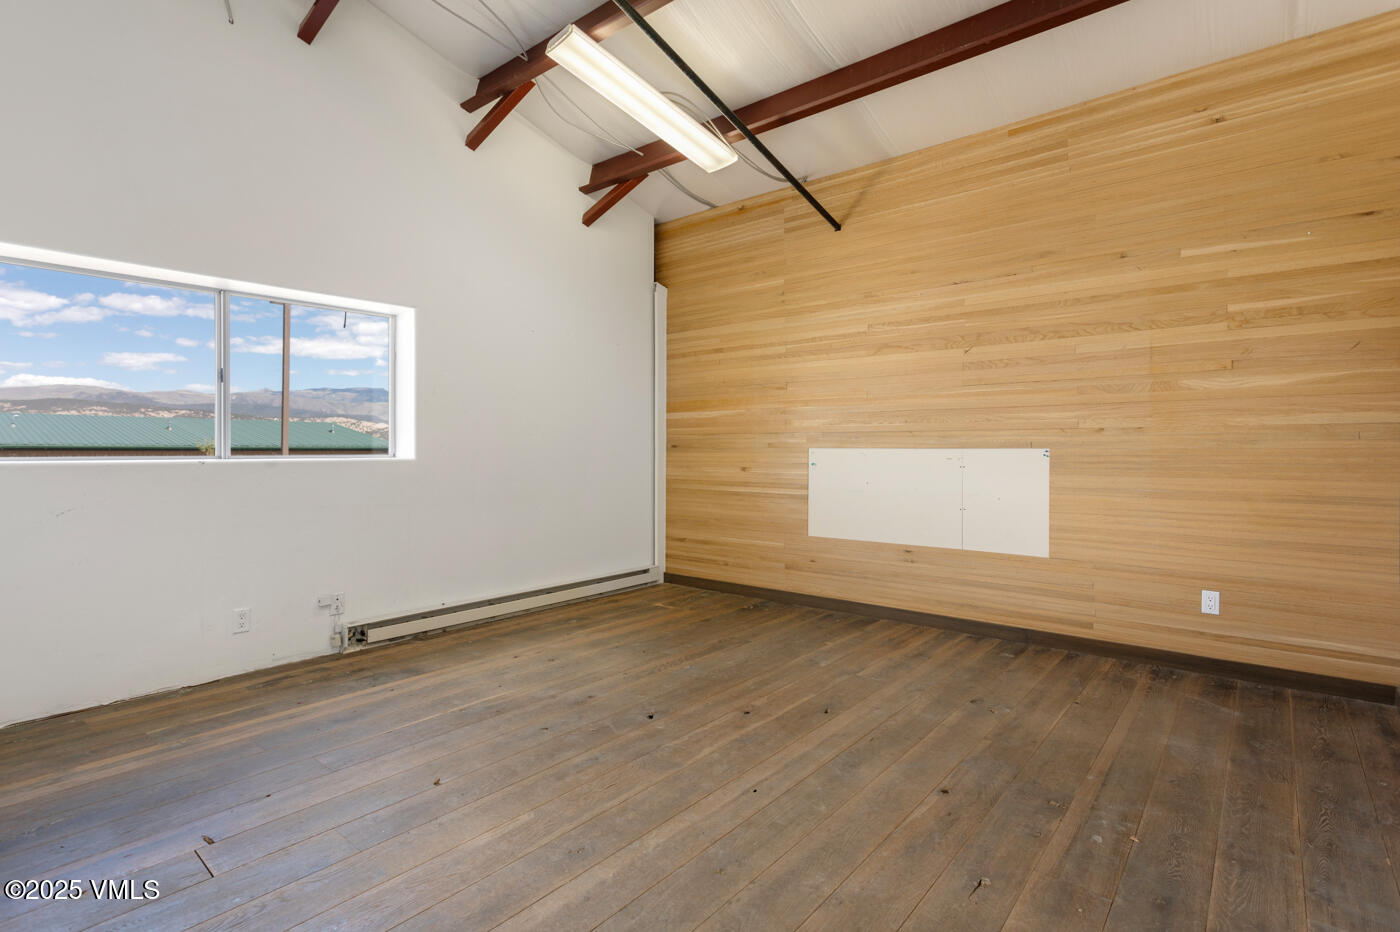
Vacant room with a wood-plank wall, exposed beams, and mountain views through a wide window.
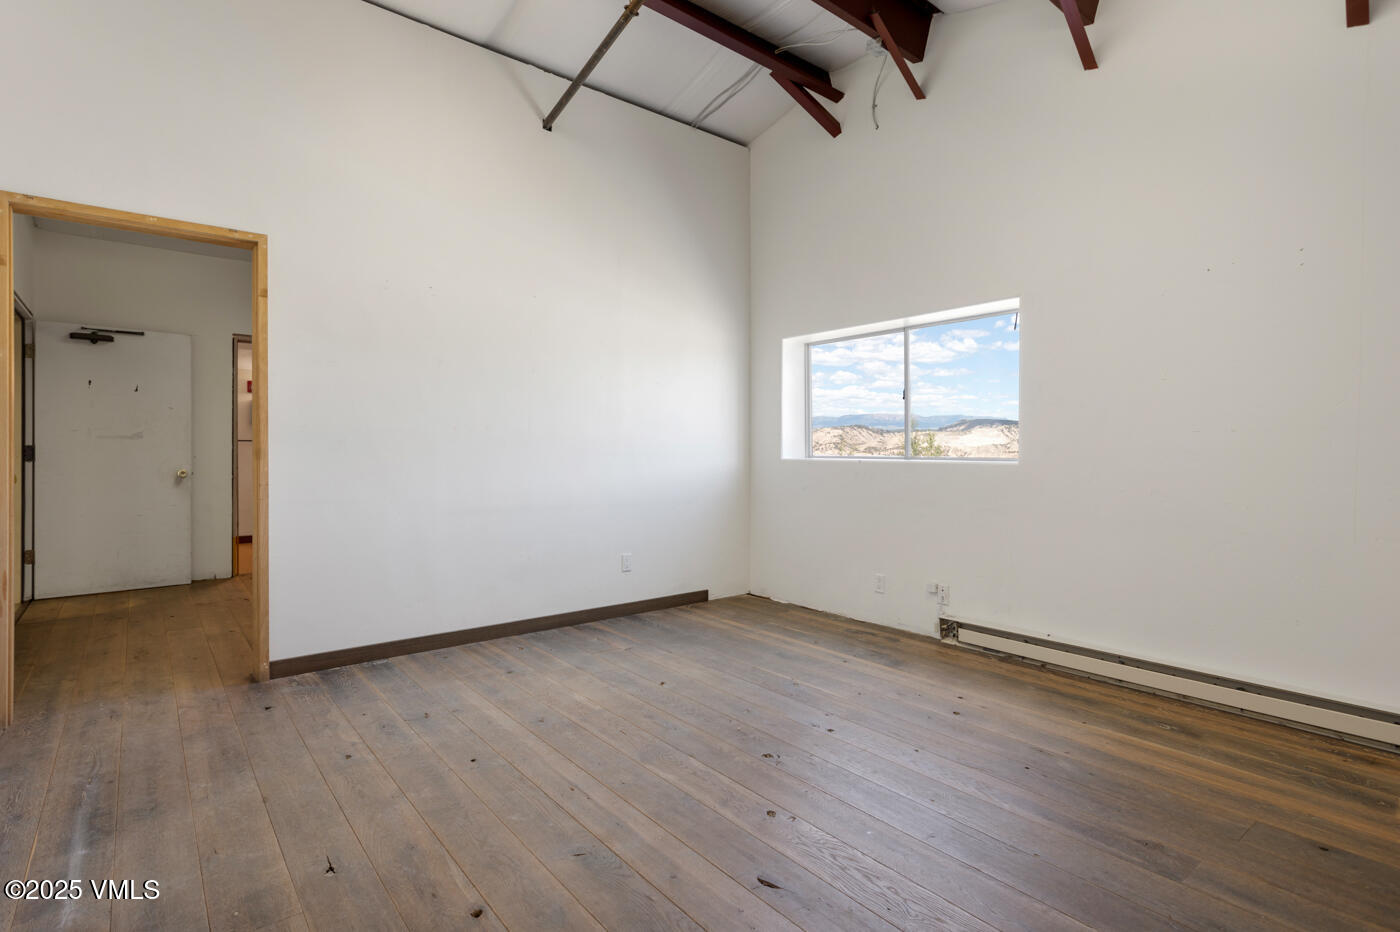
Empty room with exposed ceiling beams, weathered wood flooring, and a window overlooking hills.
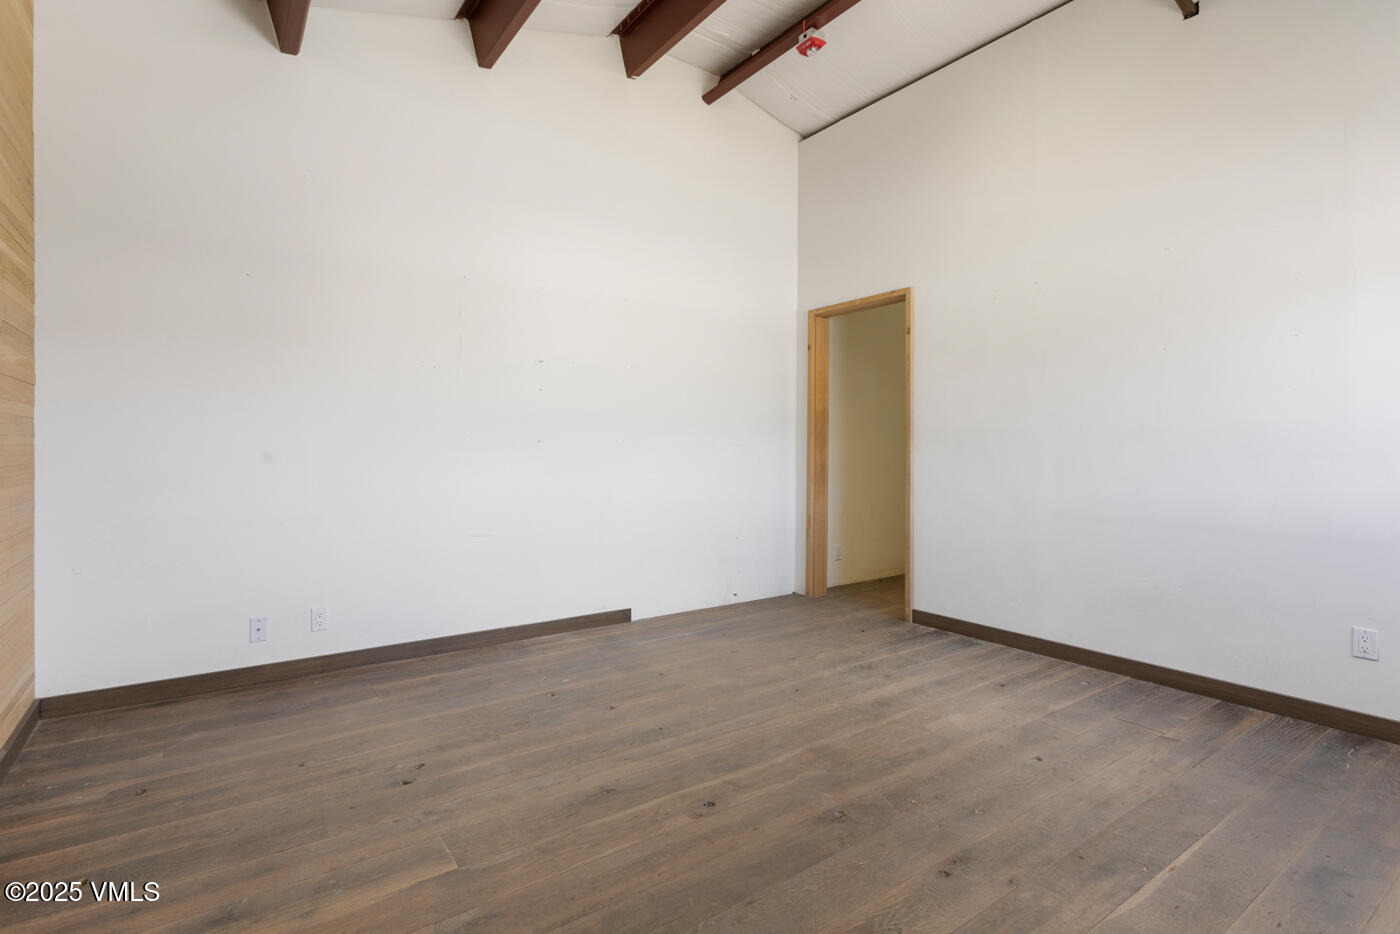
Empty room with plank flooring, exposed ceiling beams, and a wood-trimmed doorway.
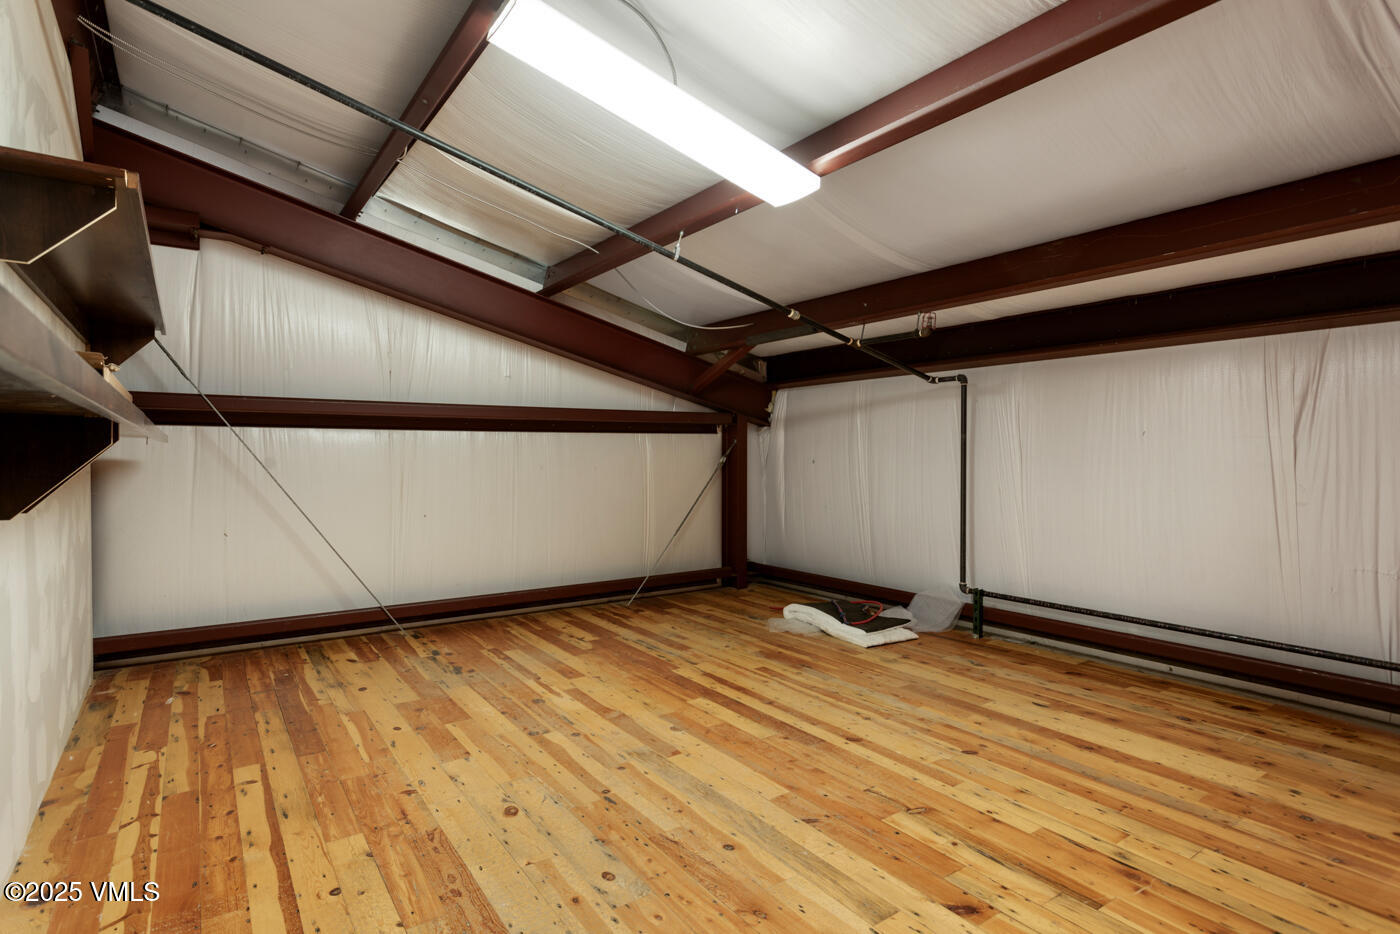
Large workshop interior with a plank wood floor, exposed steel beams, and white paneled walls.
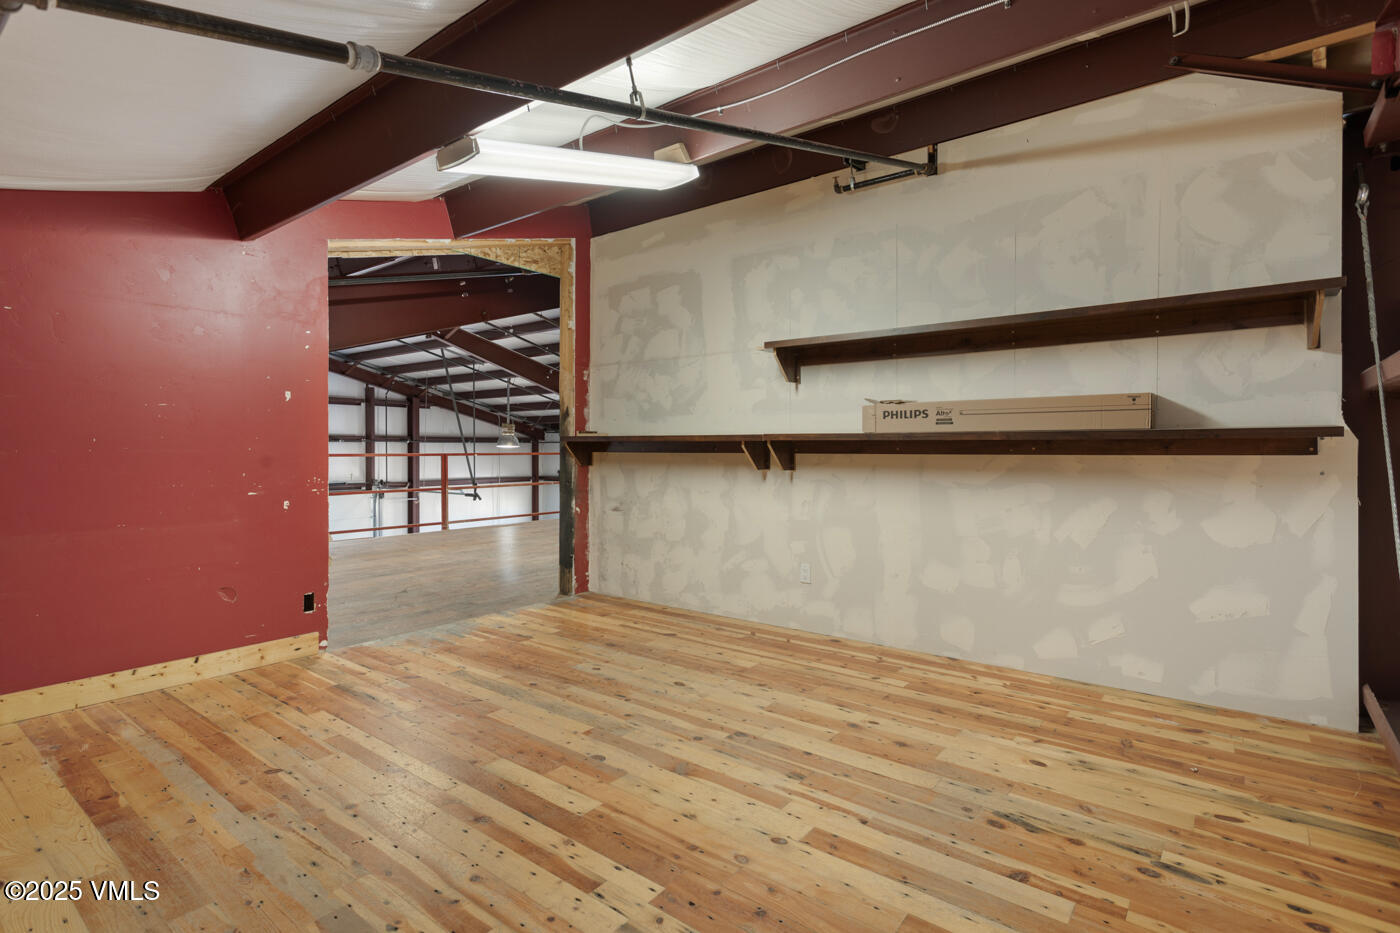
Unfinished room with a plank wood floor and wall shelves opening into a larger warehouse.
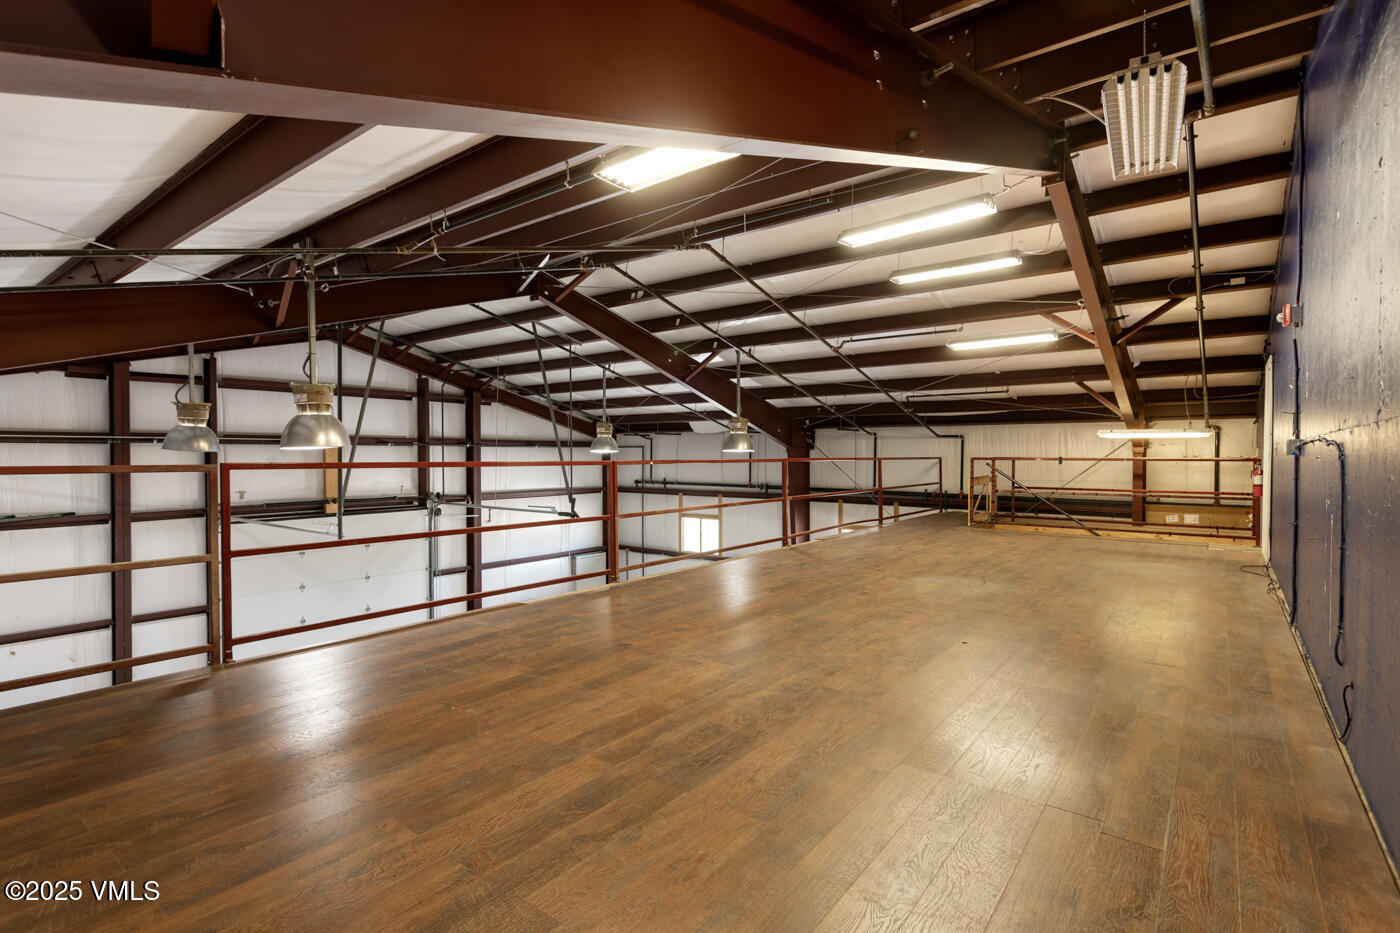
Empty warehouse mezzanine with a wood-look floor, metal railings, and exposed roof beams.
Industrial mezzanine with wood flooring, metal railing, and exposed steel beams.
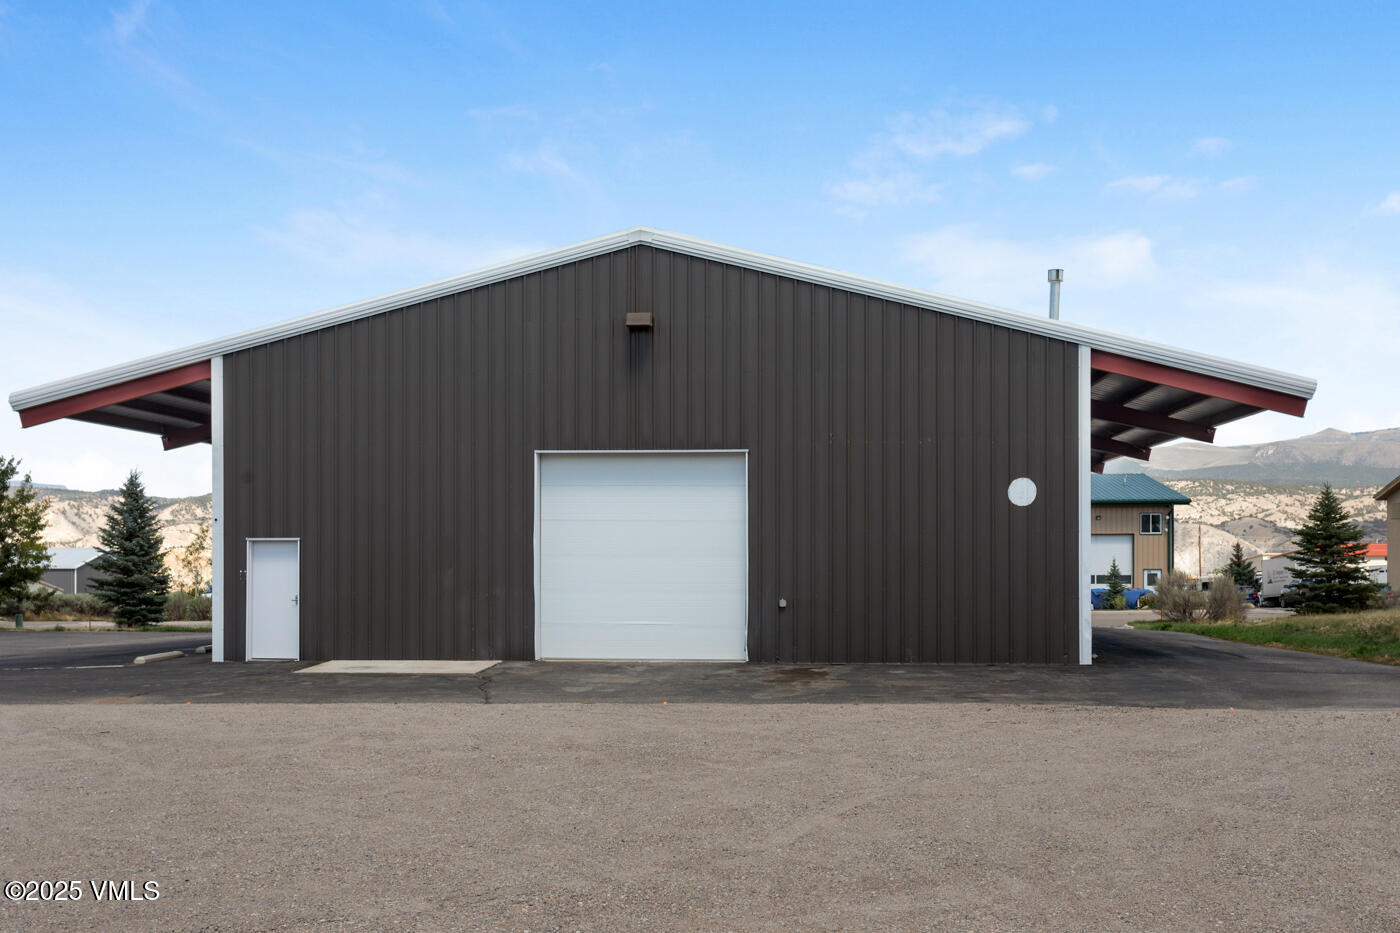
Dark metal-sided commercial building with a large white garage door and mountain foothills behind it.
Dark gray metal commercial building with a white roll-up door and paved parking area.
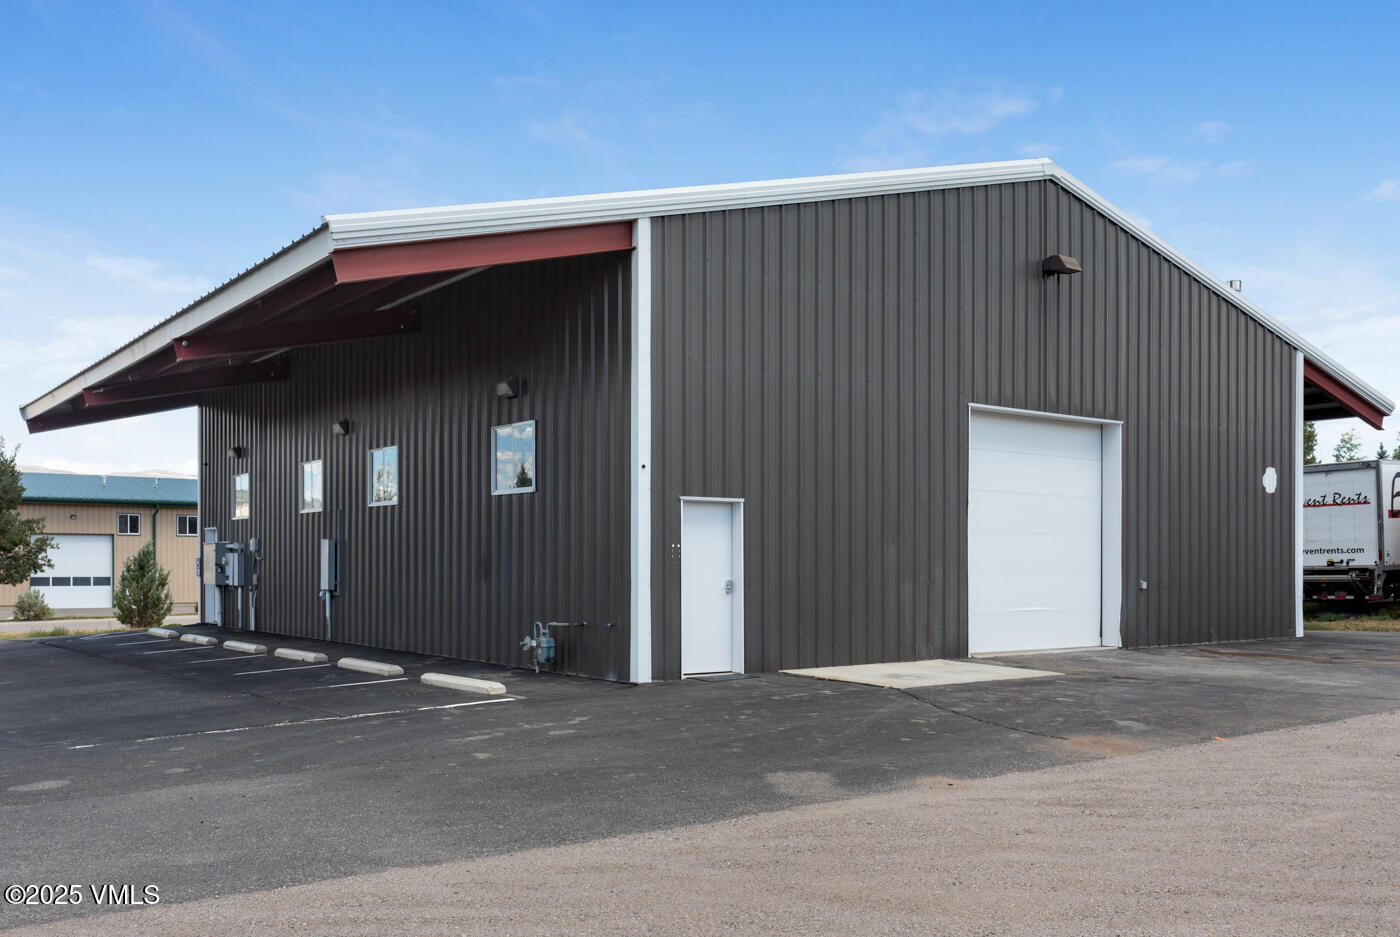
Dark metal commercial building with a white roof, roll-up door, and paved parking area.
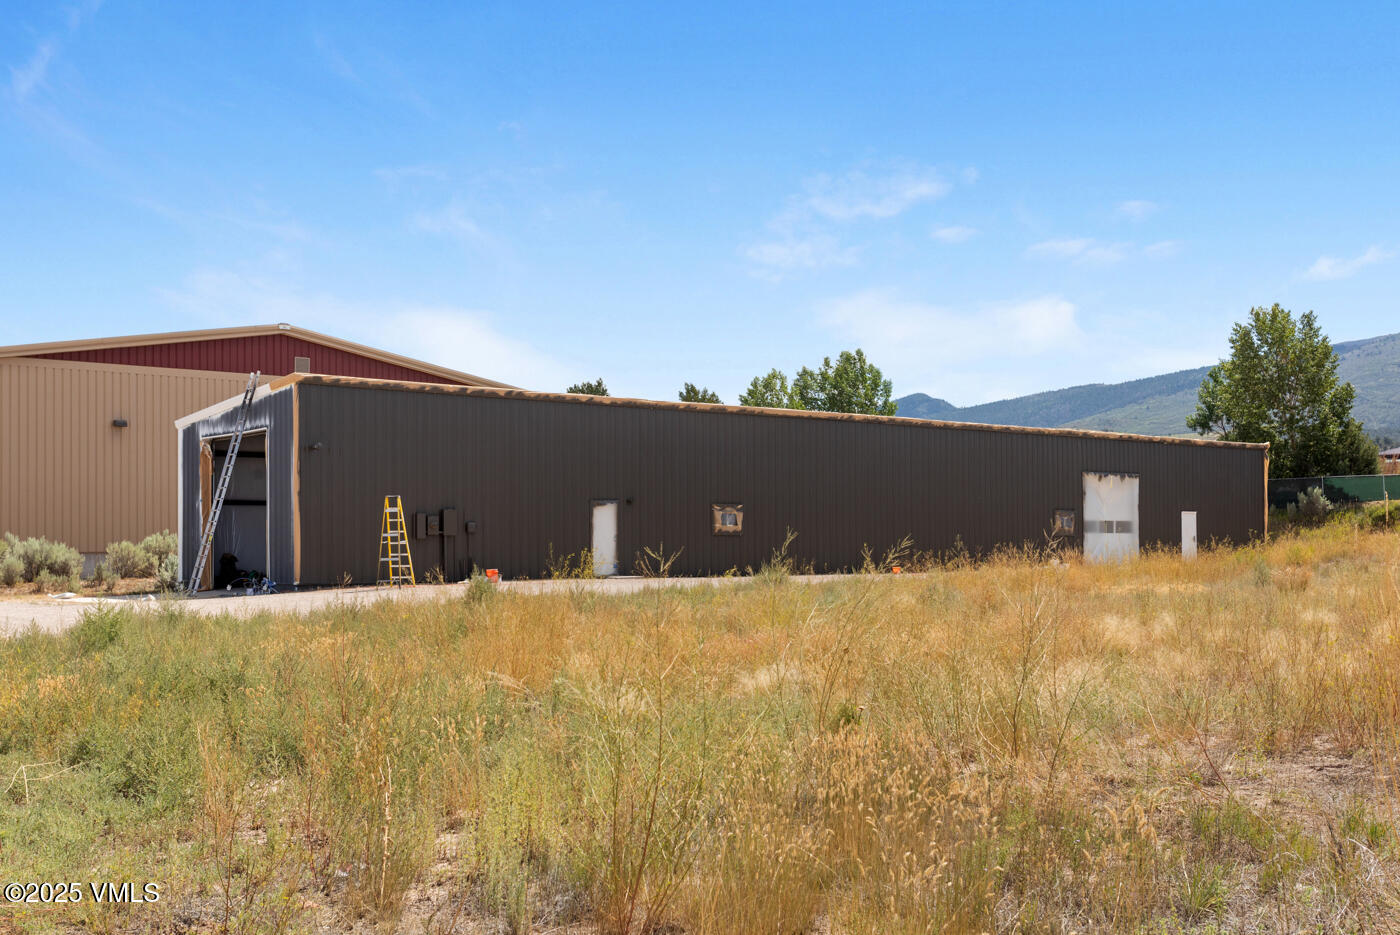
Long metal-sided warehouse with an open bay and ladders, set against foothills.
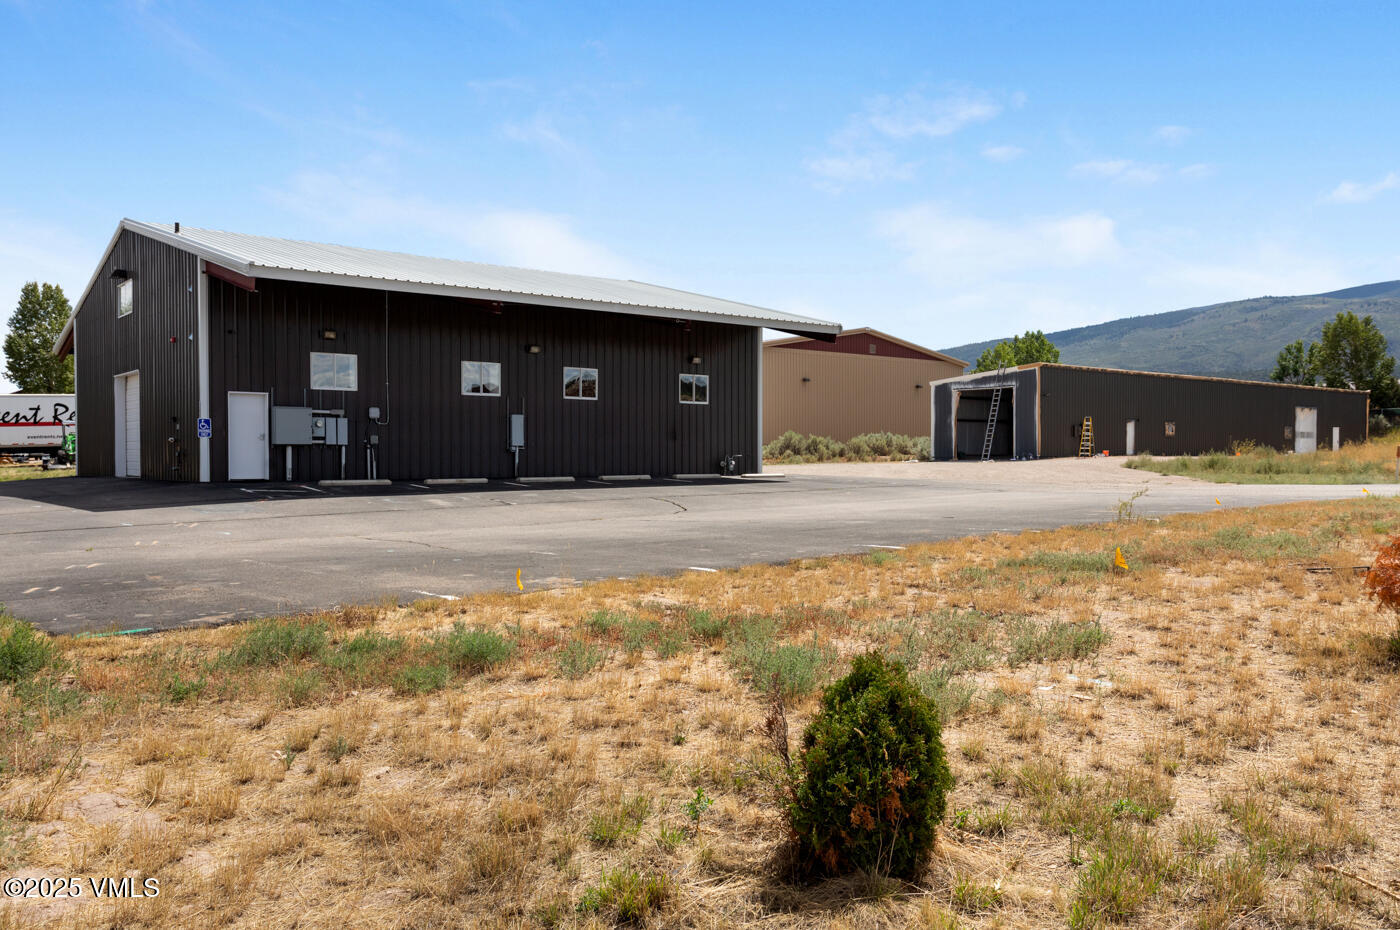
Dark metal warehouse buildings beside a paved lot, with mountains in the background.
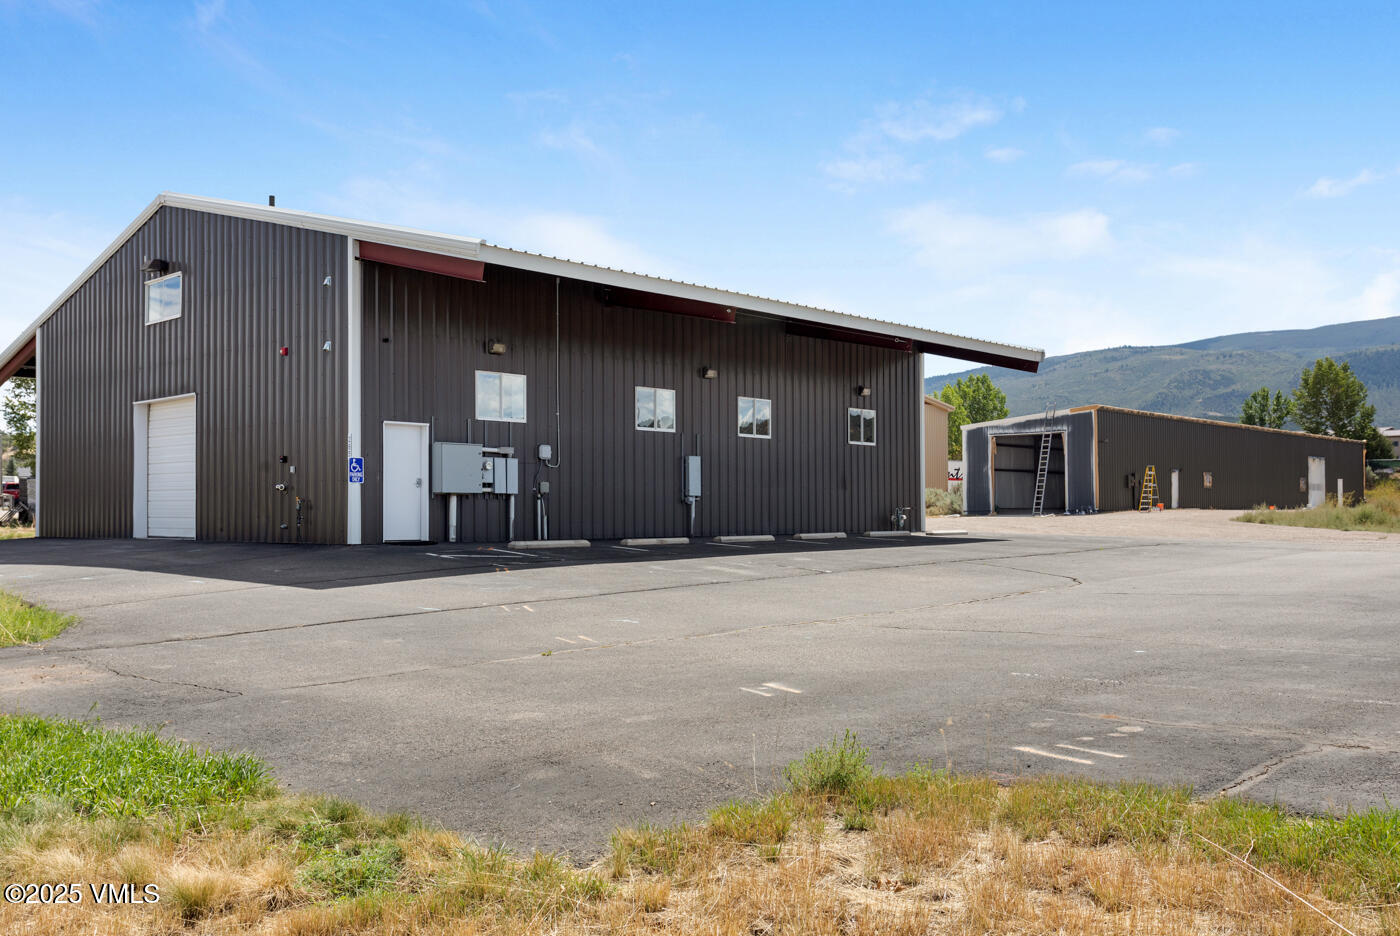
Dark gray metal commercial building with a broad paved parking area and mountains behind it.
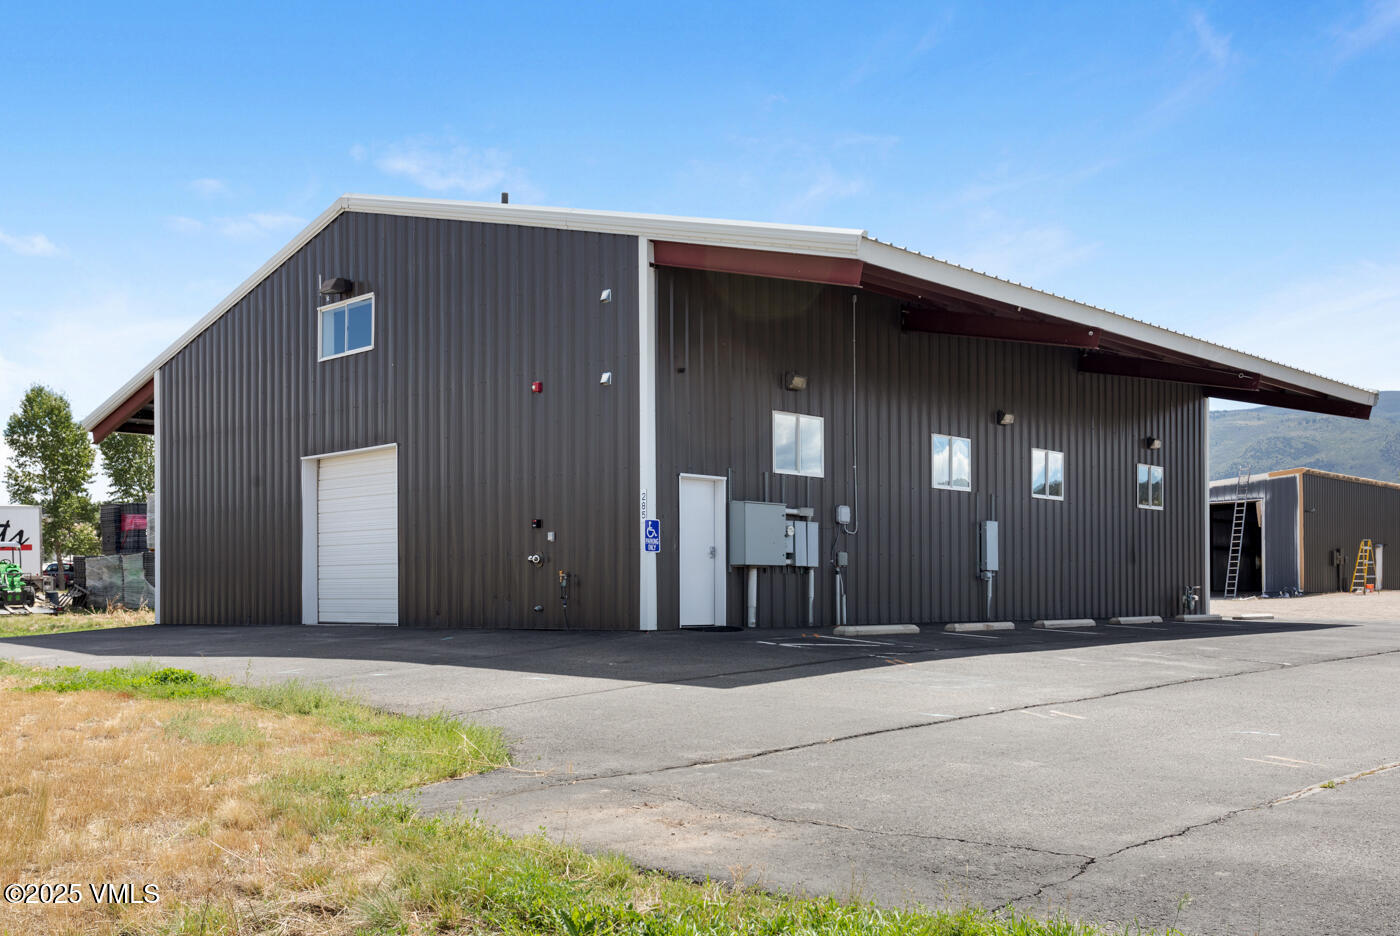
Dark metal warehouse with a sloping roof, roll-up door, and mountain ridge in the background.
Dark metal warehouse with a white roll-up door and paved driveway; a second open-sided structure stands nearby.
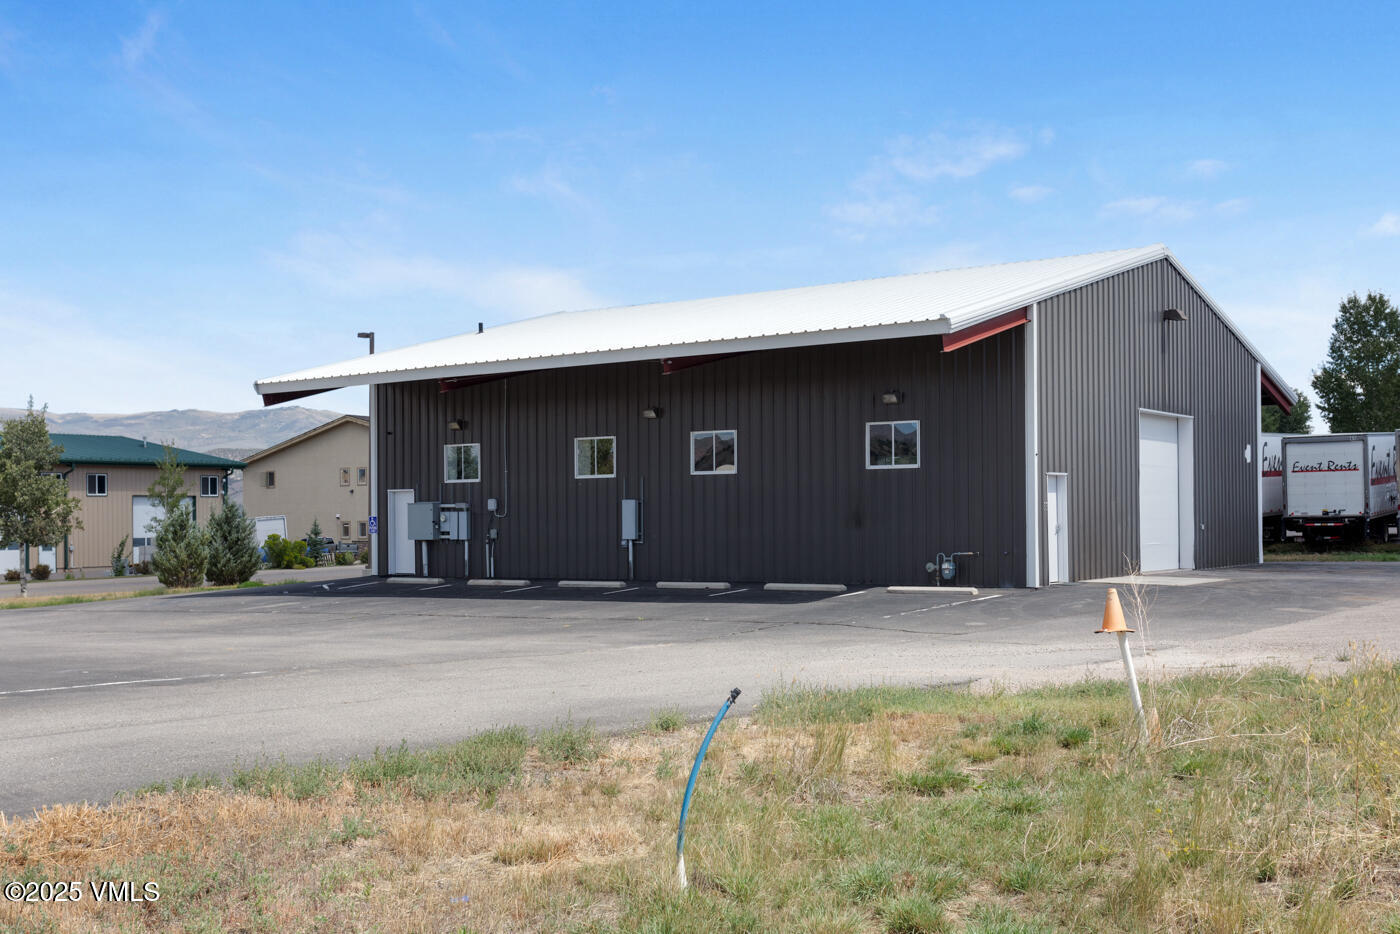
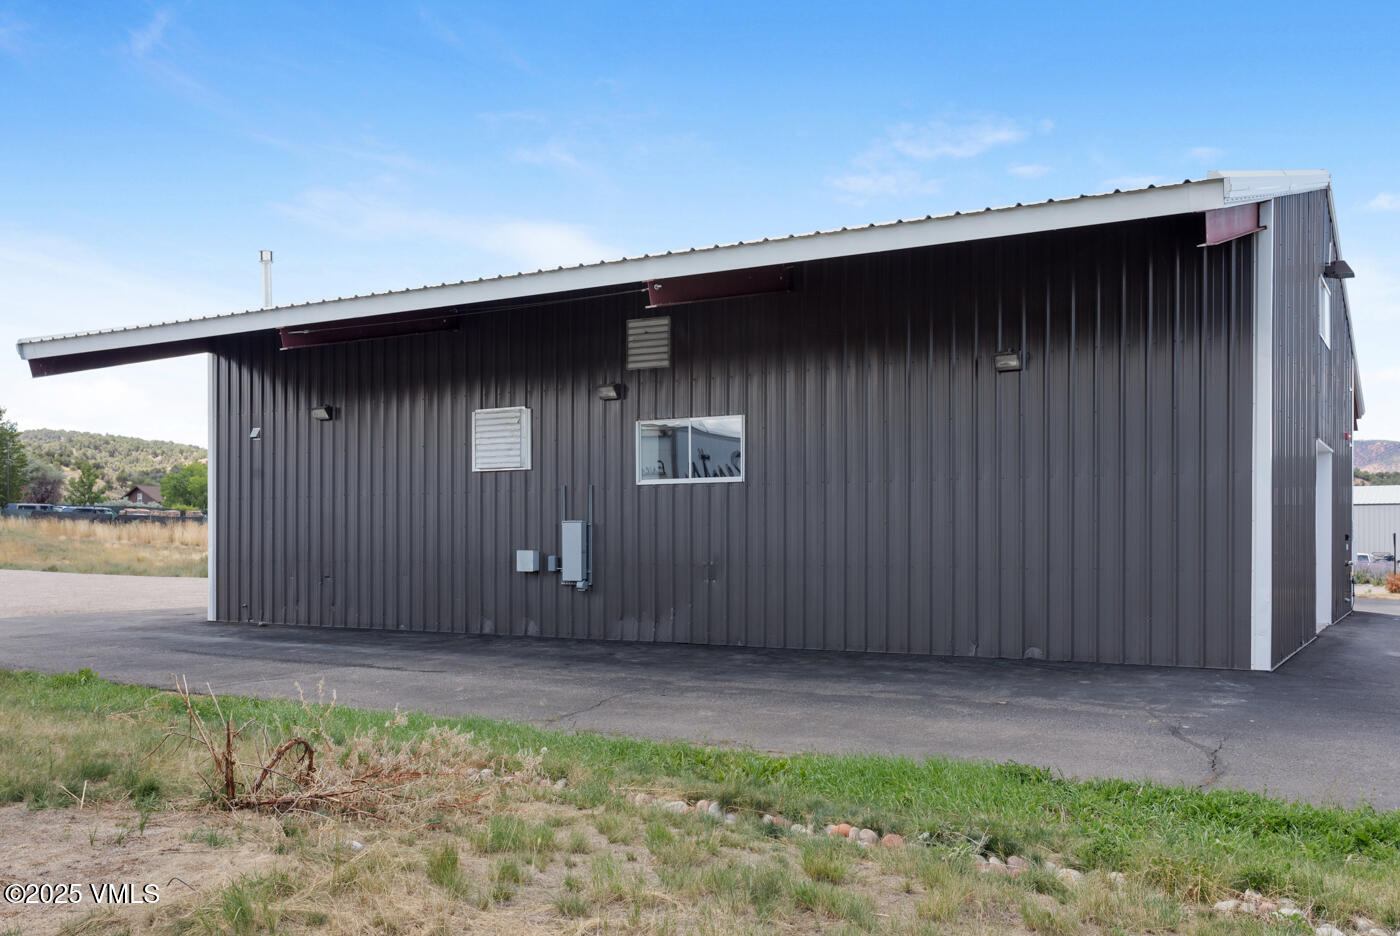
Dark metal-sided commercial building with a sloped roof and paved parking area.
SEE ALL PHOTOS
Dark metal warehouse with a white roll-up door and open-sided loading bay.
Vacant industrial workshop with a concrete floor, overhead mezzanine, and staircase.
Vacant warehouse interior with a concrete floor, high ceiling, and large mezzanine.
Empty industrial garage with exposed ceiling framing, concrete floor, and multiple overhead doors.
Bathroom with accessible grab bars, a wall-mounted sink, and a light wood-plank accent wall.
Vacant workshop with exposed roof framing, concrete floor, and a large roll-up garage door.
Vacant warehouse interior with a concrete floor, mezzanine, and staircase.
Mechanical room with exposed piping and red fire-suppression equipment beside a no-smoking sign.
Empty mezzanine with wood flooring, blue walls, exposed steel beams, and railings overlooking the level below.
Empty high-ceiling garage with exposed red steel beams, concrete floor, and a large overhead door.
Vacant room with exposed ceiling beams and worn wood flooring, opening to an adjoining wood-ceiling room.
Empty room with worn wood flooring, exposed ceiling beams, and an open doorway to a washroom.
Empty room with worn wood flooring, exposed ceiling beams, and doorways to adjoining spaces.
Bathroom with a tan tiled walk-in shower, wall-mounted sink, and wood-look flooring.
Vacant room with a wood-plank wall, exposed beams, and mountain views through a wide window.
Empty room with exposed ceiling beams, weathered wood flooring, and a window overlooking hills.
Empty room with plank flooring, exposed ceiling beams, and a wood-trimmed doorway.
Large workshop interior with a plank wood floor, exposed steel beams, and white paneled walls.
Unfinished room with a plank wood floor and wall shelves opening into a larger warehouse.
Empty warehouse mezzanine with a wood-look floor, metal railings, and exposed roof beams.
Industrial mezzanine with wood flooring, metal railing, and exposed steel beams.
Dark metal-sided commercial building with a large white garage door and mountain foothills behind it.
Dark gray metal commercial building with a white roll-up door and paved parking area.
Dark metal commercial building with a white roof, roll-up door, and paved parking area.
Long metal-sided warehouse with an open bay and ladders, set against foothills.
Dark metal warehouse buildings beside a paved lot, with mountains in the background.
Dark gray metal commercial building with a broad paved parking area and mountains behind it.
Dark metal warehouse with a sloping roof, roll-up door, and mountain ridge in the background.
Dark metal warehouse with a white roll-up door and paved driveway; a second open-sided structure stands nearby.
Dark metal-sided commercial building with a sloped roof and paved parking area.
For Lease

285 Spring Creek Circle

285 Spring Creek Circle, Gypsum, CO 81637

$17/month
285 Spring Creek Circle Building ''A'' is an exceptional warehouse lease offering in Gypsum. Conveniently located near the Eagle Airport this building offers 4,500 of floor area lease in a NNN offering. The building is configured as a 3,000 sf main shop floor with storage and industrial uses that has access to a 14' overhead door and a 12' overhead door and a dedicated restroom. A second floor is configured with an additional private bathroom and is ready for your offices, conference, and sales functions. The building has Three-Phase power in place and is fully sprinklered with independent utility connections. The property offers ample guest parking, dedicated building parking, a dedicated paved storage yard areas and easy guest and staff arrival.

4,500 Sq.Ft. LIVING AREA

1.44 Acres lot

Benjamin Finn

Benjamin Finn

Features & Amenities

Area & Lot

  • Status For Lease
  • Living Area4,500 Sq.Ft.
  • Total Area4,500 Sq.Ft.
  • Lot Area1.44 Acres
  • MLS® ID1014524
  • TypeCommercial
  • YEAR BUILT2010

Exterior

  • water SourcePublic
  • utilitiesElectricity Available, Natural Gas Available, Water Available, Sewer Connected
  • roofMetal
  • parkingParking Lot
  • HEAT TYPENatural Gas
  • SubstructurePoured in Place

Financial

  • Lease Price$17/mo
  • Real Estate Tax $39,128/yr
  • Zoning Light Industrial
Vacant industrial workshop with a concrete floor, overhead mezzanine, and staircase.

Schedule a Showing

I would love to show you this beautiful property. Please select your preferred date and time below. I will be in touch shortly to confirm your appointment.

Schedule a Showing

I would love to show you this beautiful property. Please select your preferred date and time below. I will be in touch shortly to confirm your appointment.

Thank you for your interest in 285 Spring Creek Circle, Gypsum, CO 81637. We are reviewing your request and will be in touch shortly!

Work With Benjamin

Benjamin ensures every client receives the highest level of service and customer care, regardless of price point. This means staying on top of what’s happening in the market and leveraging creative marketing strategies that sell.

Follow Benjamin on Instagram